Skip main navigation
Sold for $810,000
  • $810,000

    26009 N 41ST Way, Phoenix, AZ 85050

    4beds
    3baths
    2,734sqft
    Single Family Residence
    Built in 1998
    6,393 Square Feet Lot
    $823,600 Zestimate®
    $296/sqft
    $3,923 Estimated rent

    Home value

    $823,600

    $782,000 - $865,000

    $3,923/mo

    Zestimate® history
    Loading
    Loading...

    Owner options

    List your home for rent

    $3,923/mo

    Rent Zestimate®

    Find your next renter with Zillow Rental Manager. Plus, with online applications, you can quickly screen prospective tenants – for free.

    Learn more

    $3,923/mo

    Rent Zestimate®

    Refinance and save

    $4,688/mo

    Est. payment

    Refinancing to a lower rate could help reduce your monthly payments and save thousands over the life of the loan.

    See today's rates

    $4,688/mo

    Est. payment

    Explore your selling options

    Work with a Zillow partner agent

    Leverage their expertise and Zillow's premium Showcase listings to get your home seen by more buyers.

    Get started

    List with your own agent

    Get your home in front of millions of buyers by listing it on Zillow.

    Learn how to do it

    Sell it yourself

    Take full control of how buyers see your home on Zillow by listing For Sale by Owner (FSBO).

    List your home

    What's special

    Bonus roomVinyl plank floorsBeautifully upgraded kitchenHigh ceilingsGreat patioItalian porcelain tile
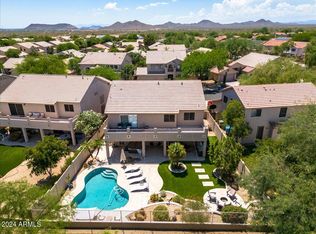
    Come take a look at this impeccably maintained home! Upgrades throughout, a potential buyer will notice the high end finishes in every room. Buyers will instantly be taken back by the high ceilings, abundance of natural light, Italian porcelain tile and beautiful bookshelf. Entering the beautifully upgraded kitchen, a buyer will fall in love with the Omega soft close custom cabinets and walk in pantry. While cooking on the induction stove, you will enjoy outside views through the upgraded 12 foot wide patio doors, as well as enjoy the TV mounted in the Paul Jeffrey designed entertainment center. Heading upstairs, the buyer will find vinyl plank floors, 4 good size bedrooms, a great patio with views of distant mountains off the primary bedroom and a bonus room attached to the 4th bedroom

    Zillow last checked:

    Listing updated:

    Listed by:

    Brett Nicholas 602-527-2929,

    RE/MAX Fine Properties

    Bought with:

    Brittainy Williamson, BR685904000

    Bespoke Real Estate, LLC

    Shawna Glazier, BR564910000

    Bespoke Real Estate, LLC

    Source: ARMLS,MLS#: 6594179MLS Logo

    Facts & features

    Interior

    Bedrooms & bathrooms
    • Bedrooms: 4
    • Bathrooms: 3
    Heating
    • Natural Gas, Ceiling
    Cooling
    • Central Air, Ceiling Fan(s), ENERGY STAR Qualified Equipment, Programmable Thmstat
    Appliances
    • Included: Water Purifier
    • Laundry: Engy Star (See Rmks)
    Features
    • High Speed Internet, Double Vanity, Upstairs, 9+ Flat Ceilings, Vaulted Ceiling(s), Kitchen Island, 3/4 Bath Master Bdrm
    • Flooring: Laminate, Tile
    • Windows: Low Emissivity Windows, Solar Screens, Double Pane Windows, ENERGY STAR Qualified Windows, Vinyl Frame
    • Has basement: No
    • Common walls with other units/homes: No Common Walls
    Interior area
    • Total structure area: 2,734
    • Total interior livable area: 2,734 sqft

    Property

    Parking
    • Total spaces: 4
    • Parking features: Off Site
    • Garage spaces: 2
    • Uncovered spaces: 2
    Accessibility
    • Accessibility features: Lever Handles, Accessible Hallway(s)
    Features
    • Stories: 2
    • Patio & porch: Covered
    • Exterior features: Built-in Barbecue
    • Has private pool: Yes
    • Pool features: Play Pool, Fenced, Heated
    • Spa features: None
    • Fencing: Block,Wrought Iron
    Lot
    • Size: 6,393 sqft
    • Features: Sprinklers In Rear, Sprinklers In Front, Desert Front, Grass Back, Auto Timer H2O Front, Auto Timer H2O Back
    Details
    • Parcel number: 21212817

    Construction

    Type & style
    • Home type: SingleFamily
    • Property subtype: Single Family Residence
    Materials
    • Stucco, Wood Frame, Painted
    • Roof: Tile
    Condition
    • Year built: 1998
    Details
    • Builder name: Greystone

    Utilities & green energy

    • Electric: 220 Volts in Kitchen
    • Sewer: Public Sewer
    • Water: City Water
    Green energy
    • Water conservation: Low-Flow Fixtures, Recirculation Pump

    Community & neighborhood

    Security
    • Security features: Security System Owned
    Community
    • Community features: Playground, Biking/Walking Path
    Location
    • Region: Phoenix
    • Subdivision: TATUM HIGHLANDS PARCEL 22A

    HOA & financial

    HOA
    • Has HOA: Yes
    • HOA fee: $117 quarterly
    • Services included: Maintenance Grounds, Street Maint
    • Association name: Tatum Highlands
    • Association phone: 480-422-0888

    Other

    Other facts
    • Listing terms: Cash,Conventional,FHA,VA Loan
    • Ownership: Fee Simple

    Price history

    DateEventPrice
    10/5/2023Sold$810,000-0.6%$296/sqft
    Source: ARMLS #6594179 Report a problem
    8/27/2023Pending sale$815,000$298/sqft
    Source: ARMLS #6594179 Report a problem
    8/22/2023Listed for sale$815,000+171.7%$298/sqft
    Source: ARMLS #6594179 Report a problem
    3/22/2012Sold$300,000+0%$110/sqft
    Source: ARMLS #4687402 Report a problem
    2/11/2012Price change$299,900-4.8%$110/sqft
    Source: Homepath #4687402 Report a problem
    1/11/2012Price change$314,900-4.5%$115/sqft
    Source: Homepath #4687402 Report a problem
    12/10/2011Price change$329,900+20%$121/sqft
    Source: foreclosure.com Report a problem
    11/13/2011Listed for sale--
    Source: foreclosure.com Report a problem
    8/26/2011Listing removed$275,000$101/sqft
    Source: Coldwell Banker Residential Brokerage - Scottsdale @ 101 #4451308 Report a problem
    4/16/2011Price change$275,000-13.8%$101/sqft
    Source: Coldwell Banker Residential Brokerage - Scottsdale @ 101 #4451308 Report a problem
    9/2/2010Listed for sale$319,000-23.1%$117/sqft
    Source: NRT Arizona #4451308 Report a problem
    8/19/2008Sold$415,000+47.4%$152/sqft
    Source: Public Record Report a problem
    3/20/2001Sold$281,500+38.6%$103/sqft
    Source: Public Record Report a problem
    11/25/1998Sold$203,102$74/sqft
    Source: Public Record Report a problem

    Public tax history

    YearProperty taxesTax assessment
    2025$2,777 +2.6%$62,230 -4.9%
    2024$2,707 -21.1%$65,470 +71.6%
    2023$3,431 -0.8%$38,163 -5.7%
    2022$3,459 +2.5%$40,470 +3.2%
    2021$3,374 -14.6%$39,230 +8.5%
    2020$3,951 +3.4%$36,150 +5.5%
    2019$3,821 $34,280 +3.8%
    2018$3,821 +4.3%$33,030 +3.8%
    2017$3,663 +9.8%$31,810 -2.9%
    2016$3,335 +7.9%$32,760 +10.6%
    2015$3,090 $29,620 +20.4%
    2014-- $24,600 +8%
    2013-- $22,780
    2012-- $22,780 -7%
    2011-- $24,500 -18.5%
    2010-- $30,050 -14.6%
    2009-- $35,200 -12.8%
    2008-- $40,350 +7.7%
    2007-- $37,450 +54.8%
    2006-- $24,200
    2005-- $24,200 +7.3%
    2004-- $22,550
    2003-- $22,550 +21.2%
    2002-- $18,600

    Find assessor info on the county website

    Neighborhood: Desert View

    Nearby schools

    GreatSchools rating
    Schools provided by the listing agent
    • Elementary: Desert Trails Elementary School
    • Middle: Explorer Middle School
    • High: Pinnacle High School
    • District: Paradise Valley Unified District

    Source: ARMLS. This data may not be complete. We recommend contacting the local school district to confirm school assignments for this home.

    Get a cash offer in 3 minutes
    Find out how much your home could sell for in as little as 3 minutes with a no-obligation cash offer.
    Estimated market value
    $823,600
    Get a cash offer in 3 minutes
    Find out how much your home could sell for in as little as 3 minutes with a no-obligation cash offer.
    Estimated market value
    $823,600