Prepare to be captivated by this exquisite, newly constructed one-story home with an amazing $20,000 incentive towards qualified buyers closing costs or rate buy-down at closing! This home promises luxury living with its impeccable design and state-of-the-art features. Boasting a striking masonry facade on all four sides, this home is a testament to modern architecture. The structure's abundant windows invite natural light, illuminating its high ceilings and the spacious, open layout that flows seamlessly from room to room. At the heart lies an expansive kitchen, a chef's dream, featuring an oversized island with lustrous quartz countertops, ample cabinet space, and top-of-the-line stainless steel appliances. Adjacent, the dining area with floor-to-ceiling windows offers serene views of the lush backyard, ensuring every meal is accompanied by the tranquility of nature. Step into the living room, where sophistication meets comfort. The unique wine and spirits walk-in niche, complete with storage cabinets and a wine fridge, awaits to showcase your finest bottles and glassware. Embrace productivity in the dedicated office space, conveniently located to ensure peace and privacy without being detached from the home's central hub. The primary bedroom is a sanctuary, complete with an en-suite bathroom that features a standalone porcelain tub, a floor-to-ceiling tiled shower, and a spacious closet with built-in organizational shelving. Generously sized secondary bedrooms each boast en suite bathrooms with exquisite floor-to-ceiling tiles, ensuring comfort and privacy for family and guests alike. Discover the game room, complete with a wet bar and yet another en-suite bathroom, leading out to a vast covered patio-the perfect setting for an outdoor kitchen and boundless entertainment possibilities. All of this is set upon a sprawling .76-acre lot, providing an exclusive retreat from the bustling world outside. Call today for a private showing.
Sold
Price Unknown
26009 Oakmoss Dr, San Antonio, TX 78260
3beds
3,169sqft
Single Family Residence
Built in 2023
0.76 Acres Lot
$882,100 Zestimate®
$--/sqft
$4,025 Estimated rent
Home value
$882,100
$829,000 - $944,000
$4,025/mo
Zestimate® history
Owner options
List your home for rent
$4,025/mo
Rent Zestimate®
Find your next renter with Zillow Rental Manager. Plus, with online applications, you can quickly screen prospective tenants – for free.
$4,025/mo
Rent Zestimate®
Refinance and save
Refinancing to a lower rate could help reduce your monthly payments and save thousands over the life of the loan.
Explore your selling options
Work with a Zillow partner agent
Leverage their expertise and Zillow's premium Showcase listings to get your home seen by more buyers.
Get startedList with your own agent
Get your home in front of millions of buyers by listing it on Zillow.
Learn how to do itSell it yourself
Take full control of how buyers see your home on Zillow by listing For Sale by Owner (FSBO).
List your homeWhat's special
Zillow last checked:
Listing updated:
Listed by:
Tatiana Reyna TREC #700418 (210) 763-5463,
Vortex Realty
Source: LERA MLS,MLS#: 1732176
Facts & features
Interior
Bedrooms & bathrooms
- Bedrooms: 3
- Bathrooms: 5
- Full bathrooms: 4
- 1/2 bathrooms: 1
Primary bedroom
- Features: Walk-In Closet(s), Full Bath
- Area: 288
- Dimensions: 18 x 16
Bedroom 2
- Area: 154
- Dimensions: 14 x 11
Bedroom 3
- Area: 154
- Dimensions: 14 x 11
Primary bathroom
- Features: Tub/Shower Separate, Double Vanity
- Area: 195
- Dimensions: 15 x 13
Dining room
- Area: 198
- Dimensions: 18 x 11
Kitchen
- Area: 108
- Dimensions: 12 x 9
Living room
- Area: 520
- Dimensions: 20 x 26
Office
- Area: 182
- Dimensions: 13 x 14
Heating
- Central, Electric
Cooling
- Central Air
Appliances
- Included: Cooktop, Built-In Oven, Microwave, Range, Disposal, Dishwasher
- Laundry: Main Level, Laundry Room, Washer Hookup, Dryer Connection
Features
- Two Living Area, Separate Dining Room, Eat-in Kitchen, Two Eating Areas, Kitchen Island, Pantry, Study/Library, Game Room, Media Room, Utility Room Inside, High Ceilings, Open Floorplan, All Bedrooms Downstairs, Walk-In Closet(s), Master Downstairs, Programmable Thermostat
- Flooring: Ceramic Tile
- Windows: Double Pane Windows
- Has basement: No
- Attic: Access Only
- Has fireplace: No
- Fireplace features: Not Applicable
Interior area
- Total structure area: 3,169
- Total interior livable area: 3,169 sqft
Property
Parking
- Total spaces: 2
- Parking features: Two Car Garage, Attached, Circular Driveway
- Attached garage spaces: 2
- Has uncovered spaces: Yes
Features
- Levels: One
- Stories: 1
- Patio & porch: Covered, Deck
- Pool features: None, Community
Lot
- Size: 0.76 Acres
- Features: Cul-De-Sac, Greenbelt, 1/2-1 Acre, Level
- Residential vegetation: Mature Trees, Mature Trees (ext feat)
Details
- Parcel number: 048441290130
Construction
Type & style
- Home type: SingleFamily
- Architectural style: Contemporary,Texas Hill Country
- Property subtype: Single Family Residence
Materials
- 4 Sides Masonry, Foam Insulation
- Foundation: Slab
- Roof: Composition
Condition
- Under Construction,As-Is,New Construction
- New construction: Yes
- Year built: 2023
Details
- Builder name: Nueva Developments LLC
Utilities & green energy
- Electric: CPS
- Gas: CPS
- Sewer: SAWS, Septic
- Water: SAWS
Community & HOA
Community
- Features: Tennis Court(s), Golf, Clubhouse, Playground, Jogging Trails, Sports Court, BBQ/Grill, Basketball Court, Volleyball Court, Lake/River Park, Fishing
- Subdivision: Timberwood Park
HOA
- Has HOA: Yes
- HOA name: TIMBERWOOD PARK OWNERS ASSOCIATION
Location
- Region: San Antonio
Financial & listing details
- Tax assessed value: $767,730
- Annual tax amount: $3,103
- Date on market: 9/11/2025
- Cumulative days on market: 120 days
- Listing terms: Conventional,FHA,VA Loan,Cash
- Road surface type: Paved
Price history
| Date | Event | Price |
|---|---|---|
| 3/18/2024 | Sold | -- |
Source:  LERA MLS #1732176 Report a problem LERA MLS #1732176 Report a problem | ||
| 3/14/2024 | Pending sale | $874,644$276/sqft |
Source: LERA MLS #1732176 Report a problem | ||
| 2/9/2024 | Contingent | $874,644$276/sqft |
Source: LERA MLS #1732176 Report a problem | ||
| 11/15/2023 | Listed for sale | $874,644$276/sqft |
Source: LERA MLS #1732176 Report a problem | ||
| 5/6/2022 | Sold | -- |
Source: Agent Provided Report a problem | ||
Public tax history
| Year | Property taxes | Tax assessment |
|---|---|---|
| 2025 | $6,247 +0.4% | $767,730 |
| 2024 | $6,222 +366.4% | $767,730 +369.1% |
| 2023 | $1,334 +31.2% | $163,670 +32.2% |
| 2022 | $1,017 | $123,830 +64.9% |
| 2021 | -- | $75,090 +5% |
| 2020 | -- | $71,500 |
| 2019 | $1,543 | $71,500 |
| 2018 | $1,543 +282.6% | $71,500 +45.6% |
| 2017 | $403 -62.9% | $49,100 |
| 2016 | $1,087 +0.7% | $49,100 |
| 2015 | $1,080 | $49,100 |
| 2014 | $1,080 | $49,100 |
| 2013 | -- | $49,100 |
| 2012 | -- | $49,100 -10.5% |
| 2011 | -- | $54,870 -5% |
| 2010 | -- | $57,760 |
| 2009 | -- | $57,760 |
| 2008 | -- | $57,760 +10% |
| 2007 | -- | $52,520 +101.1% |
| 2006 | -- | $26,120 |
| 2005 | -- | $26,120 |
| 2002 | -- | -- |
Find assessor info on the county website
Neighborhood: 78260
Nearby homes
- $539,0004 bd3 ba2.8k sqft627 Heavenly Sky, San Antonio, TX 78260Off Market
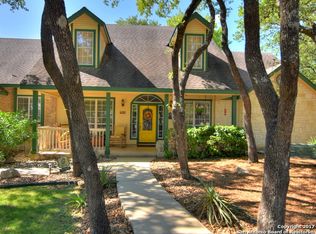
- $473,1003 bd2 ba2.3k sqft705 Heavenly Sky, San Antonio, TX 78260Off Market

- $129,330-- bd-- ba-- sqft26002 Oakmoss Dr, San Antonio, TX 78260Off Market
- $546,1003 bd2 ba2.6k sqft702 Heavenly Sky, San Antonio, TX 78260Off Market
- $475,9004 bd3 ba2.2k sqft623 Heavenly Sky, San Antonio, TX 78260Off Market
- $424,7004 bd2 ba2k sqft26005 Oakmoss Dr, San Antonio, TX 78260Off Market
- $466,8004 bd3 ba2.4k sqft709 Heavenly Sky, San Antonio, TX 78260Off Market
- $532,6004 bd2 ba2.4k sqft706 Heavenly Sky, San Antonio, TX 78260Off Market
Nearby schools
GreatSchools rating
- 10/10Timberwood Park Elementary SchoolGrades: PK-5Distance: 0.5 mi
- 10/10Pieper Ranch MiddleGrades: 6-8Distance: 2.3 mi
- 7/10Pieper High SchoolGrades: 9-12Distance: 2.5 mi
Schools provided by the listing agent
- Elementary: Timberwood Park
- Middle: Pieper Ranch
- High: Pieper
- District: Comal
Source: LERA MLS. This data may not be complete. We recommend contacting the local school district to confirm school assignments for this home.
Get a cash offer in 3 minutes
Find out how much your home could sell for in as little as 3 minutes with a no-obligation cash offer.
Estimated market value
$882,100
Get a cash offer in 3 minutes
Find out how much your home could sell for in as little as 3 minutes with a no-obligation cash offer.
Estimated market value
$882,100
- Texas
- Bexar County
- San Antonio
- 78260
- 26009 Oakmoss Dr
