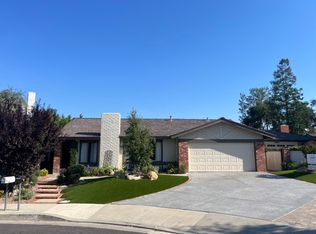
Nestled on a quiet cul-de-sac in the highly desirable Malibu Canyon neighborhood of Calabasas, this beautifully maintained home offers the perfect blend of comfort, privacy, and California indoor-outdoor living. Backing to tranquil hillside views, the backyard feels like a private resort with a sparkling pool and spa, built-in BBQ, gas fire pit, and covered patio—an ideal setting for entertaining or simply unwinding at the end of the day.
Inside, approximately 2,562 square feet of thoughtfully designed living space features four bedrooms and three full bathrooms, including a convenient main-level bedroom and bath perfect for guests, extended family, or a home office. A dramatic double-door entry opens to soaring ceilings, custom wood paneling, an inviting fireplace, wet bar, and formal dining room that create a warm yet sophisticated atmosphere.
The chef's kitchen is designed for both everyday living and entertaining, featuring custom cabinetry, Costa Esmeralda granite countertops, Dacor double ovens with a five-burner cooktop, a Sub-Zero refrigerator, and peaceful views of the backyard oasis.
Upstairs, the spacious primary suite offers vaulted ceilings, dual closets, and a private ensuite bath. Two additional bedrooms are complemented by an oversized bonus room that easily functions as a media room, game room, gym, or fifth bedroom.
Thoughtful upgrades include solid oak parquet flooring, a brand-new 2025 roof with a transferable 10-year warranty, a 22KW Generac whole-house generator, and a Noritz hot water system with a recirculating pump.
Located just moments from Gates Canyon Park, Erewhon Market, premier shopping and dining, scenic hiking trails, and served by the award-winning Las Virgenes Unified School District, this exceptional home offers an outstanding opportunity to enjoy the best of Calabasas living.
64 days
|
548
|
25
|
Zillow last checked:
Listing updated:
Listed by:
Steve ShanksDRE #01029330818-326-2415,
Berkshire Hathaway HomeServices California Properties
Source: CRMLS,MLS#: SR26098824Originating MLS: California Regional MLS
Loading...
Facts & features
Interior
Bedrooms & bathrooms
Bedrooms: 4
Bathrooms: 3
Full bathrooms: 2
3/4 bathrooms: 1
Main level bathrooms: 1
Main level bedrooms: 1
Rooms
Room types: Bedroom, Foyer, Kitchen, Laundry, Living Room, Primary Bedroom, Media Room, Dining Room
Included: Barbecue, Double Oven, Dishwasher, Gas Cooktop, Microwave, Refrigerator, Tankless Water Heater, Dryer, Washer
Laundry: Laundry Room
Features
Wet Bar, Breakfast Area, Cathedral Ceiling(s), Separate/Formal Dining Room, Granite Counters, High Ceilings, Recessed Lighting, Stair Climber, Bedroom on Main Level, Entrance Foyer, Primary Suite
Flooring: Carpet, Wood
Windows: Double Pane Windows
Basement: Unfinished
Has fireplace: Yes
Fireplace features: Living Room, Primary Bedroom
Common walls with other units/homes: No Common Walls
Explore the cost of this home by adjusting the details. Changes won't be saved.
Principal & interest
$1,547
Mortgage insurance
$0
Property taxes
$170
Home insurance
$105
HOA fees
$0
Utilities
Not included
All calculations are estimates and provided by Zillow, Inc. for informational purposes only. Actual amounts may vary.
HOA fees may include property taxes on listings classified as Co-Ops. Contact the listing agent and/or owner for fee details.
Mortgage interest rates are dependent on a number of factors, including credit score, down payment, and repayment length. Interest rate data provided by Zillow Group Marketplace, Inc. as of 1/1/1970 from various mortgage lenders with which we have lead or other similar arrangements; the Estimated Payment is an average of those rates.
See how much you could borrow to make a competitive offer.