Skip main navigation
Active
  • Listed by: Keller Williams Western Realty • Melanie Foley
    Price cut: $25K (6/5)
    $674,900

    2601 17th Street, Anacortes, WA 98221

    3beds
    1,477sqft
    : 
    Loading
    Get pre-qualified
    Single Family Residence
    Built in 1950
    0.41 Acres Lot
    $643,800 Zestimate®
    $457/sqft
    $-- HOA

    What's special

    Kitchen features quartz countersMini apple orchardStone-terraced wallLarge storage shedYour own private forestTile flooringTile tub surround
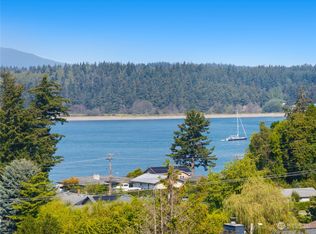
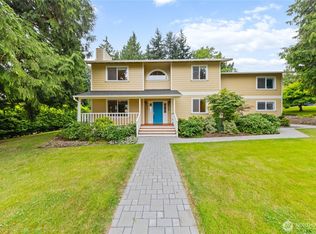
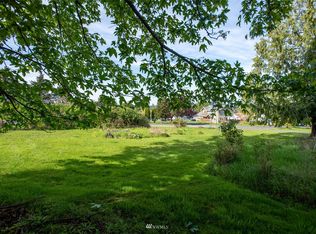
    Nestled in a serene natural setting, this 1950s charmer offers 1,477 sq ft of single-level living w/ partial water and island views — plus something truly rare: your own private forest. The included second parcel (7,400 sq ft) extends behind the home into a peaceful woodland sanctuary where deer, squirrels, rabbits, and owls make regular appearances. It’s an ideal buffer for privacy, a dream setting for nature lovers, and a canvas for future potential — from a shop to a garden expansion to long-term value. The remodeled interior blends comfort with modern updates. The kitchen features quartz counters, soft-close shaker cabinetry, a 5-burner gas range, stainless appliances, and pantry storage. Luxury vinyl plank flooring runs throughout the home. A spacious laundry/mud room offers views of the surrounding greenery. The full bath includes quartz counters, tile flooring, and a tile tub surround. The living room retains its mid-century charm w/ wood lap ceilings, a fireplace, and a wall of windows that frame the treetops and fill the space with natural light. Exterior improvements include a newer roof (2020), fresh exterior paint, and a stone-terraced wall. The deep 1-car garage provides attic storage & a workbench. Outside, enjoy your mini apple orchard plus a large storage shed. Located close to town and ferries, this property offers both convenience and nature. Plumbing in the main bedroom allows for an easy future addition of a half bath. Buyer to verify all information.
    79 days
    |
    701
    |
    14
    |

    Zillow last checked:

    Listing updated:

    Listed by:

    Melanie Foley,

    Keller Williams Western Realty

    Source: NWMLS as distributed by MLS GRID,MLS#: 2507882MLS Logo

    Loading...

      Facts & features

      Interior

      Bedrooms & bathrooms
      • Bedrooms: 3
      • Bathrooms: 1
      • Full bathrooms: 1
      • Main level bathrooms: 1
      • Main level bedrooms: 3
      Primary bedroom
      • Level: Main
      Bedroom
      • Level: Main
      Bedroom
      • Level: Main
      Bathroom full
      • Level: Main
      Dining room
      • Level: Main
      Entry hall
      • Level: Main
      Kitchen without eating space
      • Level: Main
      Living room
      • Level: Main
      Utility room
      • Level: Main
      Heating
      • Fireplace, 90%+ High Efficiency, Forced Air, Electric, Natural Gas, Wood
      Cooling
      • None
      Appliances
      • Included: Dishwasher, Disposal, Dryer, Microwave, Refrigerator, Washer, Dishwasher(s), Dryer(s), Garbage Disposal, Microwave(s), Refrigerator(s), Washer(s)
      Features
      • Dining Room
      • Flooring: Stone, Vinyl Plank
      • Windows: Dbl Pane/Storm Window
      • Basement: None
      • Number of fireplaces: 1
      • Fireplace features: Wood Burning, Main Level: 1, Fireplace
      Interior area
      • Total structure area: 1,477
      • Total interior livable area: 1,477 sqft

      Property

      Parking
      • Total spaces: 1
      • Parking features: Driveway, Attached Garage
      • Has attached garage: Yes
      • Covered spaces: 1
      Features
      • Levels: One
      • Stories: 1
      • Entry location: Main
      • Patio & porch: Dbl Pane/Storm Window, Dining Room, Fireplace
      • Has view: Yes
      • View description: Bay, Islands, Partial, Sound
      • Has water view: Yes
      • Water view: Bay,Sound
      Lot
      • Size: 0.41 Acres
      • Features: Paved, Sidewalk, Cable TV, Gas Available, High Speed Internet, Outbuildings
      • Topography: Level,Partial Slope,Terraces
      • Residential vegetation: Brush, Fruit Trees, Garden Space
      Details
      • Parcel number: p57853
      • Zoning: R2A
      • Zoning description: Jurisdiction: City
      • Special conditions: Standard

      Construction

      Type & style
      • Home type: SingleFamily
      • Architectural style: Mid-Century Modern,1 Story
      • Property subtype: Single Family Residence
      Materials
      • Cement/Concrete, Stucco
      • Foundation: Poured Concrete
      • Roof: Composition
      Condition
      • Year built: 1950

      Utilities & green energy

      • Electric: Company: PSE
      • Sewer: Sewer Connected, Company: City of Anacortes
      • Water: Public, Company: City of Anacortes

      Community & HOA

      Community
      • Subdivision: Anacortes
      Location
      • Region: Anacortes

      Financial & listing details

      • Price per square foot: $457/sqft
      • Tax assessed value: $515,100
      • Annual tax amount: $4,083
      • Date on market: 4/18/2026
      • Cumulative days on market: 80 days
      • Listing terms: Conventional,FHA,State Bond,VA Loan
      • Inclusions: Dishwasher(s), Dryer(s), Garbage Disposal, Microwave(s), Refrigerator(s), Washer(s)

        Estimated market value

        $643,800

        $612,000 - $676,000

        $2,867/mo

        Price history

        DateEventPrice
        6/5/2026Price change$674,900-3.6%$457/sqft
        Source: NWMLS as distributed by MLS GRID #2507882 Report a problem
        4/19/2026Listed for sale$699,900+133.3%$474/sqft
        Source: NWMLS as distributed by MLS GRID #2507882 Report a problem
        7/7/2016Sold$300,000$203/sqft
        Source: NWMLS as distributed by MLS GRID #946075 Report a problem
        5/26/2016Pending sale$300,000$203/sqft
        Source: Coldwell Banker BAIN #946075 Report a problem
        5/20/2016Listed for sale$300,000$203/sqft
        Source: Coldwell Banker BAIN #946075 Report a problem

        Public tax history

        YearProperty taxesTax assessment
        2024$3,893 +0.8%$515,100 +0.7%
        2023$3,861 +10.3%$511,700 +8.5%
        2022$3,501 $471,800 +19.8%
        2021-- $393,900 +22.6%
        2020$2,714 +6.5%$321,200 +11.5%
        2019$2,549 +7.2%$288,000 +6.6%
        2018$2,378 +14.3%$270,100 +19%
        2017$2,081 +9.8%$226,900 +3.8%
        2016$1,895 +1.4%$218,500 +14.2%
        2015$1,869 +4.5%$191,300 +3.8%
        2013$1,789 $184,300 -1.4%
        2012$1,789 -1.5%$186,900 -6.5%
        2011$1,816 $199,900 -4.3%
        2010$1,816 +1.4%$208,900 -12.2%
        2009$1,791 +0.6%$237,800
        2008$1,780 $237,800
        2007$1,780 +31.3%$237,800 +76.5%
        2003$1,355 +9.2%$134,700 +12.2%
        2002$1,241 +1%$120,100 +6.1%
        2001$1,228 -5.4%$113,200 +0.1%
        2000$1,299 $113,100

        Find assessor info on the county website

        Monthly payment

        Est. payment

        Payment breakdown

        Explore the cost of this home by adjusting the details. Changes won't be saved.
        All calculations are estimates and provided by Zillow, Inc. for informational purposes only. Actual amounts may vary.
        HOA fees may include property taxes on listings classified as Co-Ops. Contact the listing agent and/or owner for fee details.
        Mortgage interest rates are dependent on a number of factors, including credit score, down payment, and repayment length. Interest rate data provided by Zillow Group Marketplace, Inc. as of 1/1/1970 from various mortgage lenders with which we have lead or other similar arrangements; the Estimated Payment is an average of those rates.
        See how much you could borrow to make a competitive offer.

        Climate risks

        Neighborhood: 98221

        Getting around

        16 / 100
        Car-Dependent
        15 / 100
        Somewhat Bikeable

        Nearby schools

        GreatSchools rating

        A local agent can set up tours, give advice and negotiate with sellers.

        A local lender can help you make sure your offer is ready when you are.

        Browse local experts

        Similar homes

        Skip to the end of the carouselSkip to the beginning of the carousel