THIS PROPERTY WILL BE OFFERED IN AN ONLINE ONLY AUCTION CLOSING ON WED., JAN. 21ST AT 6 PM. The real estate consists of a 69' x 104' corner lot improved with a nicely updated, brick duplex that was built in 1968. Each 884 sq. ft. unit contains two bedrooms, a full bath with tub/shower combo,and an eat-in kitchen with electric range, refrigerator, and double stainless-steel sink. Both units also come equipped with washer and dryer hookups and have individual, fenced back yards with new board fencing. 2601 Pollack Ave. features new vinyl flooring in the kitchen / dining area & bathroom, new carpet in the living room & both bedrooms, new appliances and cabinets in the kitchen, and new fixtures and vanity in the bathroom. This unit also has a new a/c condenser. 2603 Pollack Ave. boasts new vinyl flooring in the kitchen / dining area, living room & bathroom, new carpet in both bedrooms, new appliances and cabinets in the kitchen, and new fixtures, vanity, and plumbing in the bathroom. This unit also has a door from the kitchen to the 1-car attached carport. Both sides of the duplex are currently vacant, so you have the freedom to select your own tenants or occupy one side of the property and rent the other. This is a very well-maintained property with excellent income potential that you won't want to miss!
Closed
$130,000
2601-2603 Pollack Ave, Evansville, IN 47715
4beds
1,768sqft
Duplex
Built in 1968
-- sqft lot
$184,700 Zestimate®
$--/sqft
$1,124 Estimated rent
Home value
$184,700
$159,000 - $212,000
$1,124/mo
Zestimate® history
Owner options
List your home for rent
$1,124/mo
Rent Zestimate®
Find your next renter with Zillow Rental Manager. Plus, with online applications, you can quickly screen prospective tenants – for free.
$1,124/mo
Rent Zestimate®
Refinance and save
$821/mo
Est. payment
Refinancing to a lower rate could help reduce your monthly payments and save thousands over the life of the loan.
$821/mo
Est. payment
Explore your selling options
Work with a Zillow partner agent
Leverage their expertise and Zillow's premium Showcase listings to get your home seen by more buyers.
Get startedList with your own agent
Get your home in front of millions of buyers by listing it on Zillow.
Learn how to do itSell it yourself
Take full control of how buyers see your home on Zillow by listing For Sale by Owner (FSBO).
List your homeWhat's special
Washer and dryer hookupsNicely updated brick duplex
Zillow last checked:
Listing updated:
Listed by:
Wendy Miller Office:812-474-6100,
Curran Miller Auction & Realty
Bought with:
Wendy Miller, RB14042371
Curran Miller Auction & Realty
Source: IRMLS,MLS#: 202549789
Facts & features
Interior
Bedrooms & bathrooms
- Bedrooms: 4
- Bathrooms: 2
- Full bathrooms: 2
Heating
- Natural Gas, Forced Air, Fireplace(s)
Cooling
- Central Air
Appliances
- Included: Gas Water Heater
Features
- Ceiling Fan(s), Eat-in Kitchen
- Flooring: Carpet, Vinyl Tile, Vinyl
- Basement: Crawl Space
- Has fireplace: Yes
Interior area
- Total structure area: 1,768
- Total interior livable area: 1,768 sqft
- Finished area above ground: 1,768
- Finished area below ground: 0
Property
Parking
- Total spaces: 1
Features
- Levels: One
- Stories: 1
- Fencing: Privacy,Fenced
Lot
- Size: 6,969 Square Feet
- Dimensions: 69' x 104'
- Features: Corner Lot, Level
Details
- Additional structures: None
- Parcel number: 820903014114.003027
- Special conditions: Auction
Construction
Type & style
- Home type: MultiFamily
- Property subtype: Duplex
Materials
- Brick
Condition
- New construction: No
- Year built: 1968
Utilities & green energy
- Sewer: Public Sewer
- Water: Public
Community & HOA
Community
- Subdivision: Oak Lea
Location
- Region: Evansville
Financial & listing details
- Annual tax amount: $2,378
- Date on market: 12/29/2025
- Inclusions: Building
- Lease term: None
- Total actual rent: 0
- Tenant pays: Electricity, Sewer, Water
Price history
| Date | Event | Price |
|---|---|---|
| 1/30/2026 | Sold | $130,000 |
Source:  IRMLS #202549789 Report a problem IRMLS #202549789 Report a problem | ||
Public tax history
Tax history is unavailable.
Neighborhood: Eastview
Nearby homes
- $130,3002 bd1 ba884 sqft2603 Pollack Ave, Evansville, IN 47714Off Market

- $--2 bd1 ba-- sqft2106 S Ruston Ave #2106, Evansville, IN 47714Off Market

- $156,2003 bd3 ba1.5k sqft2106 S Ruston Ave, Evansville, IN 47714Off Market
- $--1 bd1 ba-- sqft2108 S Ruston Ave, Evansville, IN 47714Off Market
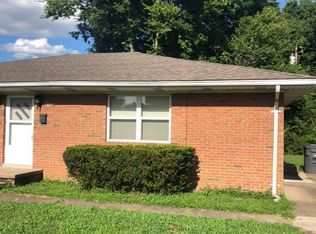
- $166,4004 bd2 ba1.7k sqft2609 Pollack Ave, Evansville, IN 47714Off Market
- $--2 bd1 ba-- sqft2609 Pollack Ave UNIT B, Evansville, IN 47714Off Market
- $--2 bd1 ba-- sqft2609 Pollack Ave #A, Evansville, IN 47714Off Market
- $112,4002 bd1 ba884 sqft2601 Pollack Ave, Evansville, IN 47714Off Market
Nearby schools
GreatSchools rating
- 3/10Fairlawn Elementary SchoolGrades: PK-5Distance: 0.5 mi
- 3/10McGary Middle SchoolGrades: 6-8Distance: 0.7 mi
- 7/10William Henry Harrison High SchoolGrades: 9-12Distance: 2.5 mi
Schools provided by the listing agent
- Elementary: Fairlawn
- Middle: McGary
- High: William Henry Harrison
- District: Evansville-Vanderburgh School Corp.
Source: IRMLS. This data may not be complete. We recommend contacting the local school district to confirm school assignments for this home.


Get pre-qualified for a loan
At Zillow Home Loans, we can pre-qualify you in as little as 5 minutes with no impact to your credit score.An equal housing lender. NMLS #10287.
Sell for more on Zillow
Get a Zillow Showcase℠ listing at no additional cost and you could sell for .
$184,700
2% more
+$3,694
With Zillow Showcase(estimated)
$188,394
- Indiana
- Vanderburgh County
- Evansville
- 47715
- Eastview
- 2601-2603 Pollack Ave
Nearby cities
Nearby neighborhoods
Nearby zip codes
Other Evansville Topics
