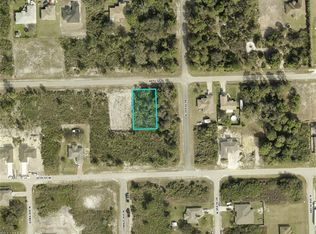
Built in 2025 and situated on a corner lot in West Lehigh Acres, this 3-bedroom, 2-bath home offers a bright, open layout with thoughtfully selected finishes throughout. The kitchen features granite countertops, stainless steel appliances, modern cabinetry, and a large center island overlooking the living and dining areas. The primary suite includes a walk-in closet and private bathroom with dual sinks and a tiled shower. Two additional bedrooms and a second full bathroom provide flexibility for guests or a home office. Conveniently located with access to Fort Myers, major roadways, shopping, and dining.
Active
$284,990
2601 48th St W, Lehigh Acres, FL 33971
3beds
1,187sqft
Single Family Residence
Built in 2025
0.25 Acres Lot
$283,600 Zestimate®
$240/sqft
$-- HOA
What's special
Thoughtfully selected finishes throughoutTwo additional bedroomsGranite countertopsModern cabinetryCorner lotBright open layoutPrimary suite
- 72 days
- 85
- 4
Zillow last checked:
Listing updated:
Listed by:
Alex Kirilloff 239-483-9009,
Keller Williams Elite Realty
Source: Florida Gulf Coast MLS,MLS#: 2026028014 Originating MLS: Florida Gulf Coast
Originating MLS: Florida Gulf CoastFacts & features
Interior
Bedrooms & bathrooms
- Bedrooms: 3
- Bathrooms: 2
- Full bathrooms: 2
Rooms
- Room types: Bathroom, Family Room, Guest Quarters, Great Room
Heating
- Central, Electric
Cooling
- Central Air, Ceiling Fan(s), Electric
Appliances
- Included: Dryer, Dishwasher, Freezer, Disposal, Ice Maker, Microwave, Range, Refrigerator, RefrigeratorWithIce Maker, Self Cleaning Oven, Water Purifier, Washer
- Laundry: Washer Hookup, Dryer Hookup, Inside
Features
- Breakfast Bar, Built-in Features, Bedroom on Main Level, Tray Ceiling(s), Dual Sinks, Eat-in Kitchen, Kitchen Island, Living/Dining Room, Main Level Primary, Pantry, Tub Shower, Cable TV, Walk-In Closet(s), Split Bedrooms, Bathroom, Family Room, Guest Quarters, Great Room
- Flooring: Tile
- Windows: Impact Glass, Shutters
Interior area
- Total structure area: 1,896
- Total interior livable area: 1,187 sqft
Video & virtual tour
Property
Parking
- Total spaces: 2
- Parking features: Attached, Driveway, Garage, Paved, Two Spaces
- Attached garage spaces: 2
- Has uncovered spaces: Yes
Features
- Stories: 1
- Patio & porch: Open, Patio, Porch
- Exterior features: Security/High Impact Doors, Patio, Room For Pool
- Waterfront features: None
Lot
- Size: 0.25 Acres
- Dimensions: 80 x 137 x 80 x 137
- Features: Corner Lot
Details
- Parcel number: 124426L312113.0100
- Lease amount: $0
- Zoning description: RS-1
Construction
Type & style
- Home type: SingleFamily
- Architectural style: Ranch,One Story
- Property subtype: Single Family Residence
Materials
- Block, Concrete, Stucco
- Roof: Shingle
Condition
- Resale
- Year built: 2025
Utilities & green energy
- Sewer: Septic Tank
- Water: Well
- Utilities for property: Cable Available, High Speed Internet Available
Community & HOA
Community
- Features: Non-Gated
- Security: Smoke Detector(s)
- Condo and coop fee: $0
- Membership fee: $0
- Subdivision: LEHIGH ACRES
HOA
- Has HOA: No
- Amenities included: None
- Services included: None
Location
- Region: Lehigh Acres
Financial & listing details
- Price per square foot: $240/sqft
- Tax assessed value: $16,150
- Annual tax amount: $468
- Date on market: 6/30/2026
- Cumulative days on market: 72 days
- Listing terms: All Financing Considered,Cash,1031 Exchange,FHA,VA Loan
- Ownership: Single Family
Estimated market value
$283,600
$269,000 - $298,000
$1,938/mo
Price history
| Date | Event | Price |
|---|---|---|
| 8/17/2026 | Price change | $1,800-10%$2/sqft |
Source: Florida Gulf Coast MLS #2026028275 Report a problem | ||
| 6/30/2026 | Listed for rent | $2,000$2/sqft |
Source: Florida Gulf Coast MLS #2026028275 Report a problem | ||
| 6/26/2026 | Listing removed | $2,000$2/sqft |
Source: Florida Gulf Coast MLS #2026021822 Report a problem | ||
| 5/13/2026 | Listed for rent | $2,000$2/sqft |
Source: Florida Gulf Coast MLS #2026021822 Report a problem | ||
| 5/12/2026 | Listing removed | $283,000$238/sqft |
Source:  Florida Gulf Coast MLS #2025020283 Report a problem Florida Gulf Coast MLS #2025020283 Report a problem | ||
| 4/24/2026 | Price change | $283,000-2.1%$238/sqft |
Source: Florida Gulf Coast MLS #2025020283 Report a problem | ||
| 11/13/2025 | Listed for sale | $289,000-6.5%$243/sqft |
Source: Florida Gulf Coast MLS #2025020283 Report a problem | ||
| 11/4/2025 | Listing removed | $309,000$260/sqft |
Source: Florida Gulf Coast MLS #2025005387 Report a problem | ||
| 8/13/2025 | Listed for sale | $309,000-0.3%$260/sqft |
Source: Florida Gulf Coast MLS #2025005387 Report a problem | ||
| 8/5/2025 | Listing removed | $309,900$261/sqft |
Source: Florida Gulf Coast MLS #225046888 Report a problem | ||
| 5/20/2025 | Price change | $309,900+3.3%$261/sqft |
Source:  SWFLMLS #225046888 Report a problem SWFLMLS #225046888 Report a problem | ||
| 5/13/2025 | Listed for sale | $299,900+505.9%$253/sqft |
Source: SWFLMLS #225046888 Report a problem | ||
| 10/22/2013 | Sold | $49,500+1550.6%$42/sqft |
Source: Public Record Report a problem | ||
| 8/14/2013 | Price change | $2,999-11.8%$3/sqft |
Source: Allison James Estates and Homes #201325909 Report a problem | ||
| 8/10/2013 | Listed for sale | $3,399$3/sqft |
Source: Allison James Estates and Homes #201325909 Report a problem | ||
Public tax history
| Year | Property taxes | Tax assessment |
|---|---|---|
| 2025 | $809 +100.4% | $14,181 +10% |
| 2024 | $404 +27.7% | $12,892 +202.7% |
| 2023 | $316 +12.5% | $4,259 +10% |
| 2022 | $281 +10.4% | $3,872 +10% |
| 2021 | $255 +2.2% | $3,520 +10% |
| 2020 | $249 +120.4% | $3,200 -15.8% |
| 2019 | $113 | $3,800 -15.6% |
| 2018 | $113 +5.5% | $4,500 +46.6% |
| 2017 | $107 +14.3% | $3,069 -22.5% |
| 2016 | $94 -0.7% | $3,960 +55.3% |
| 2015 | $94 +13.8% | $2,550 +6% |
| 2014 | $83 +21.9% | $2,405 +26.6% |
| 2013 | $68 +9.3% | $1,900 -9.5% |
| 2012 | $62 -3.7% | $2,100 -4.5% |
| 2011 | $65 -10.7% | $2,200 -15.4% |
| 2010 | $72 -15.4% | $2,600 -25.7% |
| 2009 | $86 -52.7% | $3,500 -65% |
| 2008 | $181 -45.8% | $10,000 -48.7% |
| 2007 | $334 -49.2% | $19,500 -50% |
| 2006 | $658 +1082.9% | $39,000 +1952.6% |
| 2004 | $56 +36.2% | $1,900 +100% |
| 2003 | $41 -1.9% | $950 |
| 2002 | $42 | $950 |
| 2000 | -- | $950 |
Find assessor info on the county website
Monthly payment
Est. payment
Payment breakdown
Explore the cost of this home by adjusting the details. Changes won't be saved.Climate risks
Neighborhood: 33971
Nearby schools
Schools provided by the listing agent
- Elementary: HARNS MARSH ELEMENTARY SCHOOL
- Middle: HARNS MARSH MIDDLE SCHOOL
- High: LEHIGH SENIOR HIGH SCHOOL
Source: Florida Gulf Coast MLS. This data may not be complete. We recommend contacting the local school district to confirm school assignments for this home.
Similar homes
- $284,9003 bd2 ba1.5k sqft2907 12th St W, Lehigh Acres, FL 33971For Sale
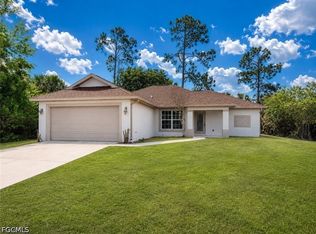
 MLS ID #2026015700, Jose Mazzei, Starlink Realty, Inc. Florida Gulf Coast MLS
 - $315,0003 bd2 ba1.4k sqft2711 39th St W, Lehigh Acres, FL 33971New Construction
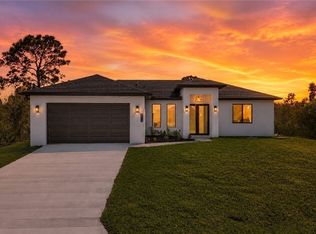 MLS ID #2026013867, Danny Pool, Realty One Group MVP. Florida Gulf Coast MLS
 - $309,9983 bd2 ba1.6k sqft2709 34th St W, Lehigh Acres, FL 33971New Construction
 MLS ID #2026026928, Fermin Alvarez, 305 International Realty, LLC.. Florida Gulf Coast MLS
 - $275,0003 bd2 ba1.1k sqft2912 8th ST W, LEHIGH ACRES, FL 33971New Construction

 MLS ID #226012233, Wilmer Arencibia, Marzucco Real Estate. SWFLMLS
 - $309,9983 bd2 ba1.6k sqft2702 24th St W, Lehigh Acres, FL 33971New ConstructionMLS ID #2026036116, Fermin Alvarez, 305 International Realty, LLC.. Florida Gulf Coast MLS
- $294,9993 bd2 ba1.3k sqft1529 Junior Ct, Lehigh Acres, FL 33971For SaleMLS ID #2026016418, Ashley White, Blue Line Realty of SWFL. Florida Gulf Coast MLS
- $299,9003 bd2 ba1.6k sqft3113 58th St W, Lehigh Acres, FL 33971New ConstructionMLS ID #225058925, Dorelys Monsalve, Sellstate 5 Star Realty. Florida Gulf Coast MLS
- $320,0003 bd2 ba1.6k sqft3831 21st St W, Lehigh Acres, FL 33971For SaleMLS ID #2026027303, Giselle Fuentes, Innova Real Estate Corp. Florida Gulf Coast MLS
- $309,9983 bd2 ba1.6k sqft2713 23rd St W, Lehigh Acres, FL 33971New ConstructionMLS ID #2026032806, Fermin Alvarez, 305 International Realty, LLC.. Florida Gulf Coast MLS
- $309,9983 bd2 ba1.6k sqft2906 24th St W, Lehigh Acres, FL 33971New ConstructionMLS ID #2026024657, Fermin Alvarez, 305 International Realty, LLC.. Florida Gulf Coast MLS
- $325,0003 bd2 ba1.6k sqft3421 29th St W, Lehigh Acres, FL 33971New ConstructionMLS ID #2026032809, Fermin Alvarez, 305 International Realty, LLC.. Florida Gulf Coast MLS
- $319,0003 bd2 ba1.4k sqft1133 Alvin Ave, Lehigh Acres, FL 33971New ConstructionMLS ID #2026017649, Payton Nipper, Realty Hub. Florida Gulf Coast MLS
- $295,0003 bd2 ba1.6k sqft3721 E Hampton Cir, Alva, FL 33920For SaleMLS ID #2026034737, Sabrina Warner, Realty One Group MVP. Florida Gulf Coast MLS
- $329,9003 bd2 ba1.4k sqft131 Ocean Park Dr, Lehigh Acres, FL 33972For SaleMLS ID #2026029966, Danene Bazon, RE/MAX Realty Group. Florida Gulf Coast MLS
- $299,0003 bd2 ba1.7k sqft530 Peerless Cir, Lehigh Acres, FL 33974For SaleMLS ID #2026011339, Lisa Vagner, KW Florida Living. Florida Gulf Coast MLS
- $274,9994 bd2 ba1.4k sqft10535 Crossback Ln, Lehigh Acres, FL 33936For SaleMLS ID #2026023730, Jeily Munoz Alfonso, Serhant. Florida Gulf Coast MLS
- $314,9953 bd2 ba1.5k sqft6032 Stratton Rd, Fort Myers, FL 33905New ConstructionMLS ID #2026031160, Kyle Thompson, Keller Williams Elite Realty. Florida Gulf Coast MLS
- $299,0003 bd2 ba1.5k sqft184 Peerless St, Lehigh Acres, FL 33974For SaleMLS ID #2026022990, Danielle Wasson, Keller Williams Elite Realty. Florida Gulf Coast MLS
- $319,9003 bd2 ba1.5k sqft1845 Ottoman St, Lehigh Acres, FL 33972New ConstructionMLS ID #2026022514, Kristen Kerrigan, Legacy International Realty. Florida Gulf Coast MLS
- $312,9003 bd2 ba1.1k sqft442 Burrstone Dr, Lehigh Acres, FL 33974New ConstructionMLS ID #2026027063, Gayle Van Wagenen, LGI Realty- Florida, LLC. Florida Gulf Coast MLS
