Skip main navigation
Closed
Street View
  • Price Unknown

    2601 4th St NE, Great Falls, MT 59404

    2beds
    1,797sqft
    Single Family Residence
    Built in 1960
    9,408.96 Square Feet Lot
    $315,200 Zestimate®
    $--/sqft
    $1,839 Estimated rent

    Home value

    $315,200

    $296,000 - $334,000

    $1,839/mo

    Zestimate® history
    Loading
    Loading...

    Owner options

    List your home for rent

    $1,839/mo

    Rent Zestimate®

    Find your next renter with Zillow Rental Manager. Plus, with online applications, you can quickly screen prospective tenants – for free.

    Learn more

    $1,839/mo

    Rent Zestimate®

    Refinance and save

    Refinancing to a lower rate could help reduce your monthly payments and save thousands over the life of the loan.

    See today's rates

    Explore your selling options

    Work with a Zillow partner agent

    Leverage their expertise and Zillow's premium Showcase listings to get your home seen by more buyers.

    Get started

    List with your own agent

    Get your home in front of millions of buyers by listing it on Zillow.

    Learn how to do it

    Sell it yourself

    Take full control of how buyers see your home on Zillow by listing For Sale by Owner (FSBO).

    List your home

    What's special

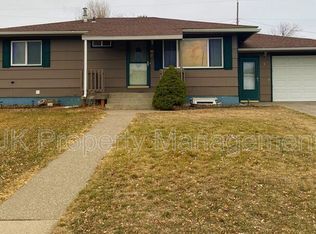
    Welcome to this charming 2-bedroom, 2-bathroom home kitty corner from JC Park, boasting excellent curb appeal. Upon entering, you'll find an inviting living space featuring hardwood floors beneath the carpet in the living rm, creating a warm and welcoming atmosphere. The upstairs layout includes two bedrooms, a full bathroom, and a generously sized living rm ideal for relaxation or entertaining guests. The kitchen has been thoughtfully expanded to maximize functionality, offering ample cabinet & countertop space. The basement has a ½ bathroom & a bonus rm, perfect for a home office or recreational area. While the remainder of the basement is unfinished, it presents a canvas for customization and potential expansion, there is also a wood stove providing an alternative heating option. The lg 2 car attached garage provides convenience w/ 220 power outlet, is also heated & has a platform lift. Outside, a covered deck off the kitchen provides an ideal spot for dining or enjoying the serene surroundings. A fully fenced backyard w/ a drive through gate to the RV /Boat Parking. Great sized storage shed. Although the home may benefit from some updates, its inherent charm & functional layout present an exciting opportunity for personalization and equity growth. Don't miss your chance to transform this residence into your dream home.

    Zillow last checked:

    Listing updated:

    Listed by:

    Paula Brandon Fry 406-788-3430,

    Dahlquist Realtors

    Bought with:

    Patty Hilbig, RRE-RBS-LIC-11783

    Dustin Young and Company

    Source: MRMLS,MLS#: 30026076MLS Logo

    Facts & features

    Interior

    Bedrooms & bathrooms
    • Bedrooms: 2
    • Bathrooms: 2
    • Full bathrooms: 1
    • 1/2 bathrooms: 1
    Heating
    • Forced Air, Gas, Wood Stove
    Cooling
    • Central Air
    Appliances
    • Included: Dishwasher, Disposal, Microwave, Range, Refrigerator
    • Laundry: Washer Hookup
    Features
    • Basement: Full,Partially Finished
    • Has fireplace: No
    Interior area
    • Total interior livable area: 1,797 sqft
    • Finished area below ground: 220

    Property

    Parking
    • Total spaces: 2
    • Parking features: Additional Parking, Boat, RV Access/Parking
    • Garage spaces: 2
    Features
    • Levels: One
    • Stories: 1
    • Patio & porch: Covered, Deck
    • Exterior features: Rain Gutters
    • Fencing: Back Yard,Chain Link
    Lot
    • Size: 9,408 sqft
    • Features: Sprinklers In Ground
    Details
    • Additional structures: Shed(s)
    • Parcel number: 02313835414010000
    • Zoning description: 1
    • Special conditions: Standard

    Construction

    Type & style
    • Home type: SingleFamily
    • Architectural style: Ranch
    • Property subtype: Single Family Residence
    Materials
    • Vinyl Siding, Wood Frame
    • Foundation: Poured
    • Roof: Composition
    Condition
    • New construction: No
    • Year built: 1960

    Utilities & green energy

    • Sewer: Public Sewer
    • Water: Public
    • Utilities for property: Electricity Connected, Natural Gas Connected

    Community & neighborhood

    Location
    • Region: Great Falls

    Other

    Other facts
    • Listing agreement: Exclusive Right To Sell

    Price history

    DateEventPrice
    6/6/2024Sold--
    Source: MRMLS #30026076 Report a problem
    5/10/2024Listed for sale$285,000$159/sqft
    Source: MRMLS #30026076 Report a problem

    Public tax history

    YearProperty taxesTax assessment
    2025$1,646 -17.5%$275,100 +28.4%
    2024$1,996 +287.7%$214,300
    2023$515 +48.9%$214,300 +26.5%
    2022$346 -3.4%$169,400
    2021$358 -79.1%$169,400 +4.5%
    2020$1,715 +4.3%$162,100
    2019$1,643 -8.2%$162,100 +7.6%
    2018$1,790 +5.6%$150,600
    2017$1,695 -44.2%$150,600 +6.4%
    2016$3,036 +123.2%$141,600
    2015$1,361 -7.3%$141,600 +100.9%
    2014$1,467 +22.5%$70,490 +1.6%
    2013$1,197 +2.9%$69,354 +1.9%
    2012$1,164 $68,054
    2011-- --
    2010-- --
    2009-- --
    2008-- $98,600 -5.8%
    2007-- $104,700
    2006-- $104,700
    2005-- $104,700
    2004-- $104,700
    2003-- $104,700 +20.9%
    2002-- $86,630 +2.3%
    2000-- $84,700

    Find assessor info on the county website

    Neighborhood: 59404

    Nearby schools

    GreatSchools rating
    Sell for more on Zillow
    Get a Zillow Showcase℠ listing at no additional cost and you could sell for .
    $315,200
    2% more
    +$6,304
    With Zillow Showcase(estimated)
    $321,504