Welcome to 2601 5th Avenue, an exquisitely renovated home designed for both comfort and style. Featuring 3 bedrooms, 3.5 baths and a host of top-tier amenities, this property is a true gem in the heart of Fort Worth’s Ryan Place neighborhood.
Step inside to the new white oak, quarter sawn hardwood floors. A spacious living room is bathed in natural light with added specialty lighting to showcase the owner’s personal art collection, completed with a beautiful custom marble fireplace surround and mantel. The main floor features a stunning new master suite, complete with a large walk-in closet and luxurious finishes as well as an office and secondary bedroom. Upstairs, a vast open-concept space offers a third bedroom and endless possibilities for modern living—perfect for a game room, home office or additional lounging area.
At the heart of the home is a huge cook’s kitchen, outfitted with premium appliances, sleek white oak cabinetry, and storage galore. The thoughtful design extends to every detail, with a seamless blend of modern functionality from a comprehensive renovation just four years ago.
The property also features separate guest quarters, providing privacy and flexibility for visitors or multi-generational living.
Situated on a corner lot, this home is conveniently located near Fort Worth’s vibrant Near Southside, TCU and downtown. Don’t miss the chance to make this one-of-a-kind property your own!
Sold
Price Unknown
2601 5th Ave, Fort Worth, TX 76110
3beds
4,649sqft
Single Family Residence
Built in 1964
0.29 Acres Lot
$1,334,400 Zestimate®
$--/sqft
$2,487 Estimated rent
Home value
$1,334,400
$1.21M - $1.45M
$2,487/mo
Zestimate® history
Owner options
List your home for rent
$2,487/mo
Rent Zestimate®
Find your next renter with Zillow Rental Manager. Plus, with online applications, you can quickly screen prospective tenants – for free.
$2,487/mo
Rent Zestimate®
Refinance and save
Refinancing to a lower rate could help reduce your monthly payments and save thousands over the life of the loan.
Explore your selling options
Work with a Zillow partner agent
Leverage their expertise and Zillow's premium Showcase listings to get your home seen by more buyers.
Get startedList with your own agent
Get your home in front of millions of buyers by listing it on Zillow.
Learn how to do itSell it yourself
Take full control of how buyers see your home on Zillow by listing For Sale by Owner (FSBO).
List your homeWhat's special
Luxurious finishesSeparate guest quartersPremium appliancesStunning new master suiteCorner lotLarge walk-in closetSleek white oak cabinetry
Zillow last checked:
Listing updated:
Listed by:
Lisa Mosier 0651322 817-523-9113,
League Real Estate 817-523-9113
Bought with:
Danielle Ungerleider
BHHS Premier Properties
Source: NTREIS,MLS#: 20784981
Facts & features
Interior
Bedrooms & bathrooms
- Bedrooms: 3
- Bathrooms: 4
- Full bathrooms: 3
- 1/2 bathrooms: 1
Primary bedroom
- Features: Dual Sinks, Double Vanity, En Suite Bathroom, Sitting Area in Primary, Separate Shower, Walk-In Closet(s)
- Level: First
Bedroom
- Level: First
Bedroom
- Level: First
Other
- Level: First
Half bath
- Level: First
Living room
- Level: First
Living room
- Level: Second
Heating
- Central, Natural Gas
Cooling
- Central Air, Ceiling Fan(s), Gas, Multi Units, Zoned
Appliances
- Included: Some Gas Appliances, Built-In Gas Range, Built-In Refrigerator, Dishwasher, Electric Oven, Disposal, Gas Range, Ice Maker, Plumbed For Gas, Refrigerator, Tankless Water Heater, Vented Exhaust Fan, Wine Cooler
Features
- Built-in Features, Decorative/Designer Lighting Fixtures, Double Vanity, Eat-in Kitchen, Granite Counters, High Speed Internet, Kitchen Island, Open Floorplan, Pantry, Cable TV, Natural Woodwork, Walk-In Closet(s), Wired for Sound
- Flooring: Tile, Wood
- Windows: Skylight(s), Window Coverings
- Has basement: No
- Number of fireplaces: 1
- Fireplace features: Electric, Gas Starter, Living Room
Interior area
- Total interior livable area: 4,649 sqft
Property
Parking
- Total spaces: 4
- Parking features: Electric Gate, Garage, Garage Door Opener
- Garage spaces: 2
- Carport spaces: 2
- Covered spaces: 4
Accessibility
- Accessibility features: Accessible Full Bath, Accessible Bedroom
Features
- Levels: Two
- Stories: 2
- Patio & porch: Rear Porch, Deck, Front Porch, Covered
- Exterior features: Lighting, Private Yard, Rain Gutters
- Pool features: None
- Fencing: Back Yard,Fenced,Wood
Lot
- Size: 0.29 Acres
- Features: Back Yard, Corner Lot, Lawn, Landscaped, Sprinkler System
Details
- Additional structures: Garage(s), Guest House
- Parcel number: 02586665
Construction
Type & style
- Home type: SingleFamily
- Architectural style: Traditional,Detached,Historic/Antique
- Property subtype: Single Family Residence
Materials
- Brick
- Foundation: Slab
- Roof: Composition
Condition
- Year built: 1964
Utilities & green energy
- Sewer: Public Sewer
- Water: Public
- Utilities for property: Natural Gas Available, Sewer Available, Separate Meters, Water Available, Cable Available
Green energy
- Energy efficient items: HVAC, Insulation, Thermostat, Water Heater
- Water conservation: Efficient Hot Water Distribution
Community & HOA
Community
- Features: Curbs, Sidewalks
- Security: Security System
- Subdivision: Ryan Place Add
HOA
- Has HOA: No
Location
- Region: Fort Worth
Financial & listing details
- Tax assessed value: $725,000
- Annual tax amount: $18,847
- Date on market: 11/26/2024
- Cumulative days on market: 13 days
- Listing terms: Cash,Conventional,FHA
Price history
| Date | Event | Price |
|---|---|---|
| 12/20/2024 | Sold | -- |
Source: NTREIS #20784981 Report a problem | ||
| 12/16/2024 | Pending sale | $1,380,000$297/sqft |
Source: NTREIS #20784981 Report a problem | ||
| 12/11/2024 | Contingent | $1,380,000$297/sqft |
Source: NTREIS #20784981 Report a problem | ||
| 11/26/2024 | Listed for sale | $1,380,000$297/sqft |
Source: NTREIS #20784981 Report a problem | ||
| 1/21/2020 | Sold | -- |
Source: Agent Provided Report a problem | ||
Public tax history
| Year | Property taxes | Tax assessment |
|---|---|---|
| 2025 | $15,871 +29.3% | $725,000 |
| 2024 | $12,272 +1% | $725,000 +3.7% |
| 2023 | $12,149 -11.5% | $698,998 +14.8% |
| 2022 | $13,730 -12% | $608,806 -7.2% |
| 2021 | $15,609 +51.1% | $656,219 +42.8% |
| 2020 | $10,332 | $459,580 |
| 2019 | -- | $459,580 +40% |
| 2017 | $7,777 +8.7% | $328,162 |
| 2016 | $7,158 | $328,162 +28.4% |
| 2015 | -- | $255,600 |
| 2014 | -- | $255,600 |
| 2013 | -- | $255,600 |
| 2012 | -- | $255,600 |
| 2011 | -- | $255,600 -2.7% |
| 2010 | -- | $262,700 +9.8% |
| 2009 | -- | $239,200 |
| 2008 | -- | $239,200 |
| 2007 | -- | $239,200 |
| 2006 | -- | $239,200 -4.2% |
| 2005 | -- | $249,800 +4.4% |
| 2004 | -- | $239,200 +35.1% |
| 2003 | -- | $177,000 +4.9% |
| 2002 | -- | $168,800 +0.5% |
| 2001 | -- | $167,900 +29.6% |
| 2000 | -- | $129,600 |
Find assessor info on the county website
Neighborhood: Ryan Place
Nearby homes
- $524,7002 bd2 ba1.7k sqft2609 5th Ave, Fort Worth, TX 76110Off Market
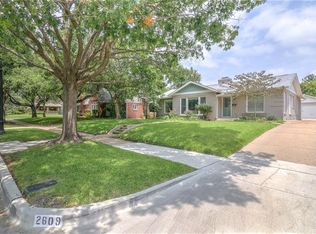
- $735,2003 bd3 ba2.8k sqft2531 5th Ave, Fort Worth, TX 76110Off Market
- $466,3003 bd2 ba2k sqft2615 5th Ave, Fort Worth, TX 76110Off Market
- $736,5003 bd2 ba3.2k sqft2600 Ryan Place Dr, Fort Worth, TX 76110Off Market
- $745,800-- bd-- ba2.7k sqft2608 Ryan Place Dr, Fort Worth, TX 76110Off Market
- $583,3002 bd2 ba2.5k sqft2604 5th Ave, Fort Worth, TX 76110Off Market
- $524,1002 bd2 ba1.9k sqft2621 5th Ave, Fort Worth, TX 76110Off Market
- $536,4003 bd2 ba2k sqft2525 5th Ave, Fort Worth, TX 76110Off Market
Nearby schools
GreatSchools rating
- 5/10Daggett Elementary SchoolGrades: PK-5Distance: 0.3 mi
- 3/10Daggett Middle SchoolGrades: 6-8Distance: 0.4 mi
- 5/10Paschal High SchoolGrades: 9-12Distance: 0.9 mi
Schools provided by the listing agent
- Elementary: Daggett
- Middle: Daggett
- High: Paschal
- District: Fort Worth ISD
Source: NTREIS. This data may not be complete. We recommend contacting the local school district to confirm school assignments for this home.
Get a cash offer in 3 minutes
Find out how much your home could sell for in as little as 3 minutes with a no-obligation cash offer.
Estimated market value
$1,334,400
Get a cash offer in 3 minutes
Find out how much your home could sell for in as little as 3 minutes with a no-obligation cash offer.
Estimated market value
$1,334,400
- Texas
- Tarrant County
- Fort Worth
- 76110
- Ryan Place
- 2601 5th Ave
