Key Features: Open concept main living area including the Kitchen, Breakfast Area, and Family Room // Kitchen showcases a large eat-in island with quartz countertops, tile backsplash, extended cabinets, gas range, and KitchenAid stainless steel appliances // Family Room boasts a gas fireplace // Formal Dining Room and Private Study on the 1st floor // Owner's Suite features 2 walk-in closets and ensuite bath with a dual vanity, soaker tub, tiled shower, and separate water closet // 3 additional bedrooms and a shared full bath on the 2nd floor // Laundry Room on the same floor as the bedrooms // Partially finished basement with 1/2 bath. The Parker Farmhouse! This location prominent home is 2,850 square feet with four bedrooms, two full bathrooms and two half bathrooms. As you enter, you'll notice the bright and open atmosphere that flows throughout the house. On the left is the Study, while the Dining Room on the right both rooms with beautiful trim details. Moving forward, you'll find the Family Room, Breakfast Area, and Classic Kitchen. The Family Room is filled with natural light and boasts a white brick accent wall. The Classic Kitchen stands out with its New Haven Boulder Cabinets and a white Farmhouse Sink, complemented by a walk-in Pantry. The Breakfast Area offers lovely views of the golf course and provides access to the deck which puts you on the green. Completing the main level is a Mudroom with a bench and a Powder Room. Taking the stairs in Foyer up to the second level will bring you to the Owner's Suite along with three additional bedrooms. Each additional bedroom has a walk in closet. There's also a Laundry Room and the family bath with a double bowl vanity. The Owner's Suite comes with a large walk-in closet and Serenity Bath. The Serenity bath is highlighted by a farmhouse door and features a free standing tub. The Owner's Suite is finished with high ceilings and great trim detail. Heading downstairs to the near basement you will find a space that is ideal for entertainment offering multiple living spaces, a Powder Room and a Walk-Out Patio to see more ideal views of the golf course. The Views at Bridgewater is a vibrant community of new construction homes located in York, PA. This area is perfect for everyone due to its "Live, Eat, & Play" lifestyle, offering plenty of opportunities for entertainment, dining, and recreation. The community is surrounded by nearly 62 acres of open space, the Bridgewater Golf Club, and the Bridgewater Public House, providing breathtaking views for homeowners. Price shown includes all applicable incentives when using a Keystone Custom Homes preferred lender. Price subject to change without notice. Price includes current incentive available through 12/16.
Sold for $764,990
Zillow last checked:
Listing updated:
Bought with:
Kelly Salla, RSR002378
Berkshire Hathaway HomeServices Homesale Realty
Source: Bright MLS,MLS#: PAYK2070004
Price history
| Date | Event | Price |
|---|---|---|
| 9/15/2025 | Sold | $764,990$223/sqft |
Source:  Bright MLS #PAYK2070004 Report a problem Bright MLS #PAYK2070004 Report a problem | ||
| 7/16/2025 | Pending sale | $764,990$223/sqft |
Source: Bright MLS #PAYK2070004 Report a problem | ||
| 6/24/2025 | Price change | $764,990-0.6%$223/sqft |
Source: Bright MLS #PAYK2070004 Report a problem | ||
| 6/9/2025 | Price change | $769,990-0.6%$225/sqft |
Source: Bright MLS #PAYK2070004 Report a problem | ||
| 11/26/2024 | Price change | $774,990-3.1%$226/sqft |
Source: Bright MLS #PAYK2070004 Report a problem | ||
| 10/5/2024 | Listed for sale | $799,990+71.4%$234/sqft |
Source:  Keystone Custom Homes Report a problem Keystone Custom Homes Report a problem | ||
| 3/13/2024 | Listing removed | -- |
Source: Keystone Custom Homes Report a problem | ||
| 3/2/2024 | Price change | $466,776+2.9%$136/sqft |
Source: Keystone Custom Homes Report a problem | ||
| 3/2/2024 | Price change | $453,474-0.5%$132/sqft |
Source: Keystone Custom Homes Report a problem | ||
| 3/2/2024 | Price change | $455,714-3.1%$133/sqft |
Source: Keystone Custom Homes Report a problem | ||
| 3/2/2024 | Price change | $470,055-0.3%$137/sqft |
Source: Keystone Custom Homes Report a problem | ||
| 3/2/2024 | Price change | $471,702+4.1%$138/sqft |
Source: Keystone Custom Homes Report a problem | ||
| 2/20/2024 | Price change | $452,974-3.5%$132/sqft |
Source: Keystone Custom Homes Report a problem | ||
| 2/20/2024 | Price change | $469,556-0.3%$137/sqft |
Source: Keystone Custom Homes Report a problem | ||
| 2/20/2024 | Price change | $471,203+3.5%$138/sqft |
Source: Keystone Custom Homes Report a problem | ||
| 2/20/2024 | Price change | $455,214-2.4%$133/sqft |
Source: Keystone Custom Homes Report a problem | ||
| 2/20/2024 | Price change | $466,276-0.5%$136/sqft |
Source: Keystone Custom Homes Report a problem | ||
| 1/16/2024 | Price change | $468,806+0.7%$137/sqft |
Source: Keystone Custom Homes Report a problem | ||
| 1/16/2024 | Price change | $465,526+2.9%$136/sqft |
Source: Keystone Custom Homes Report a problem | ||
| 1/16/2024 | Price change | $452,225-0.5%$132/sqft |
Source: Keystone Custom Homes Report a problem | ||
| 1/16/2024 | Price change | $454,464-3.4%$133/sqft |
Source: Keystone Custom Homes Report a problem | ||
| 1/16/2024 | Price change | $470,453+0.1%$137/sqft |
Source: Keystone Custom Homes Report a problem | ||
| 1/3/2024 | Price change | $470,203+4%$137/sqft |
Source: Keystone Custom Homes Report a problem | ||
| 1/3/2024 | Price change | $451,974-2.9%$132/sqft |
Source: Keystone Custom Homes Report a problem | ||
| 1/3/2024 | Listed for sale | $465,276$136/sqft |
Source: Keystone Custom Homes Report a problem | ||
Nearby homes
- from $564,0474 bd3 ba3.4k sqftCovington Plan, The Views at Bridgewater, York, PA 17402New Construction
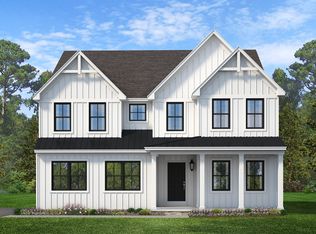
- from $548,4964 bd3 ba2.7k sqftParker Plan, The Views at Bridgewater, York, PA 17402New Construction
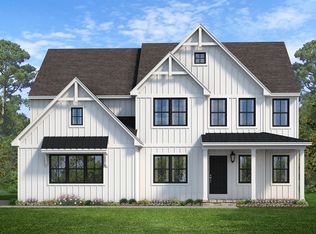
- from $558,6844 bd3 ba2.9k sqftMagnolia Plan, The Views at Bridgewater, York, PA 17402New Construction
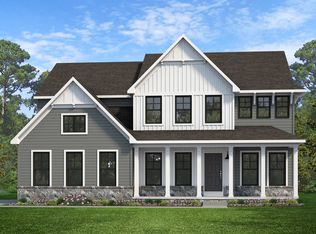
- from $562,6374 bd3 ba3.2k sqftEthan Plan, The Views at Bridgewater, York, PA 17402New Construction
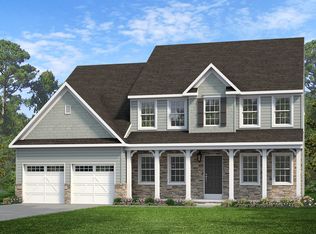
Sell for more on Zillow
Get a Zillow Showcase℠ listing at no additional cost and you could sell for .
$827,100
2% more
+$16,542
With Zillow Showcase(estimated)
$843,642
