Make this adorable home the headquarters of your best life! This 3/2 charmer welcomes you with a rocking chair front porch and an inviting floor plan. With natural light pouring in and a soaring ceiling in the family room, this home lives large. Laminate flooring stretches through the common areas creating a natural flow between rooms. The thoughtfully designed floor plan provides an open feel while maintaining defined spaces. A split bedroom layout offers peace & privacy in the primary suite, while a serene color palette throughout invites you to relax and enjoy your home sweet home. A bright and airy kitchen features white cabinetry and stainless steel appliances. The adjoining dining area is a sunny spot where you can enjoy your morning coffee while overlooking the large & lush backyard. Soak in the outdoors from the patio or deck or gather around the fire pit with friends and family. You will appreciate the privacy that the fence provides and the convenience of the double side gate. Ride your bike to one of two beautiful parks—Smith Creek Park and Ogden Park are practically around the corner. You will love the convenience of being so close to shopping & dining options and just a short drive to Wrightsville Beach and Historic Downtown Wilmington. Everything that Wilmington has to offer is at your fingertips, yet no city taxes. A portion of the one car garage has been converted to heated/cooled space for your storage needs. Have peace of mind knowing that the roof and HVAC were replaced in 2018 and the water heater was replaced in 2019. Carpet was recently replaced in all bedrooms. Make your appointment to see this gem before it is too late!
Sold for $333,000
$333,000
2601 Ashby Drive, Wilmington, NC 28411
3beds
1,290sqft
Single Family Residence
Built in 2000
9,147 Square Feet Lot
$353,500 Zestimate®
$258/sqft
$2,103 Estimated rent
Home value
$353,500
$336,000 - $371,000
$2,103/mo
Zestimate® history
Owner options
List your home for rent
$2,103/mo
Rent Zestimate®
Find your next renter with Zillow Rental Manager. Plus, with online applications, you can quickly screen prospective tenants – for free.
$2,103/mo
Rent Zestimate®
Refinance and save
$1,960/mo
Est. payment
Refinancing to a lower rate could help reduce your monthly payments and save thousands over the life of the loan.
$1,960/mo
Est. payment
Explore your selling options
Work with a Zillow partner agent
Leverage their expertise and Zillow's premium Showcase listings to get your home seen by more buyers.
Get startedList with your own agent
Get your home in front of millions of buyers by listing it on Zillow.
Learn how to do itSell it yourself
Take full control of how buyers see your home on Zillow by listing For Sale by Owner (FSBO).
List your homeWhat's special
Zillow last checked:
Listing updated:
Listed by:
Teresa L Krebs 910-470-2004,
Coastal Select Properties
Bought with:
Colby B Saucier, 285790
HAVEN Realty Co.
Source: Hive MLS,MLS#: 100463835 Originating MLS: Cape Fear Realtors MLS, Inc.
Originating MLS: Cape Fear Realtors MLS, Inc.Facts & features
Interior
Bedrooms & bathrooms
- Bedrooms: 3
- Bathrooms: 2
- Full bathrooms: 2
Primary bedroom
- Level: Primary Living Area
Dining room
- Features: Combination
Heating
- Heat Pump, Electric
Cooling
- Central Air
Appliances
- Included: Electric Oven, Washer, Refrigerator, Dryer, Dishwasher
- Laundry: In Hall, Laundry Closet
Features
- Master Downstairs, Walk-in Closet(s), Vaulted Ceiling(s), Ceiling Fan(s), Blinds/Shades, Walk-In Closet(s)
- Has fireplace: No
- Fireplace features: None
Interior area
- Total structure area: 1,290
- Total interior livable area: 1,290 sqft
Property
Parking
- Total spaces: 1
- Parking features: Off Street, Paved
Features
- Levels: One
- Stories: 1
- Patio & porch: Deck, Patio, Porch
- Fencing: Back Yard,Wood,Privacy
Lot
- Size: 9,147 Square Feet
- Dimensions: 68 x 122 x 89 x 127
- Features: Corner Lot
Details
- Parcel number: R03500009125000
- Zoning: R-15
- Special conditions: Standard
Construction
Type & style
- Home type: SingleFamily
- Property subtype: Single Family Residence
Materials
- Vinyl Siding
- Foundation: Slab
- Roof: Architectural Shingle
Condition
- New construction: No
- Year built: 2000
Utilities & green energy
- Sewer: Public Sewer
- Water: Public
- Utilities for property: Sewer Available, Water Available
Community & HOA
Community
- Subdivision: Alamosa Place
HOA
- Has HOA: Yes
- Amenities included: Management
- HOA fee: $163 monthly
- HOA name: Archway Management
- HOA phone: 910-613-0808
Location
- Region: Wilmington
Financial & listing details
- Price per square foot: $258/sqft
- Tax assessed value: $203,300
- Annual tax amount: $1,062
- Date on market: 10/3/2025
- Cumulative days on market: 14 days
- Listing agreement: Exclusive Right To Sell
- Listing terms: Cash,Conventional,FHA,USDA Loan,VA Loan
- Road surface type: Paved
Price history
| Date | Event | Price |
|---|---|---|
| 10/18/2024 | Sold | $333,000-0.6%$258/sqft |
Source:  Hive MLS #100463835 Report a problem Hive MLS #100463835 Report a problem | ||
| 9/12/2024 | Pending sale | $335,000$260/sqft |
Source: Hive MLS #100463835 Report a problem | ||
| 8/30/2024 | Listed for sale | $335,000+26.4%$260/sqft |
Source: Hive MLS #100463835 Report a problem | ||
| 10/27/2021 | Sold | $265,000+2.3%$205/sqft |
Source: Hive MLS #100291993 Report a problem | ||
| 9/26/2021 | Pending sale | $259,000$201/sqft |
Source: Hive MLS #100291993 Report a problem | ||
| 9/24/2021 | Listed for sale | $259,000+52.4%$201/sqft |
Source: Hive MLS #100291993 Report a problem | ||
| 5/16/2008 | Sold | $170,000-1.2%$132/sqft |
Source: Public Record Report a problem | ||
| 7/6/2006 | Sold | $172,000$133/sqft |
Source: Public Record Report a problem | ||
Public tax history
| Year | Property taxes | Tax assessment |
|---|---|---|
| 2025 | $1,246 +9.7% | $309,800 +52.4% |
| 2024 | $1,136 +0.5% | $203,300 |
| 2023 | $1,130 -0.9% | $203,300 |
| 2022 | $1,140 +1.3% | $203,300 |
| 2021 | $1,125 +32.3% | $203,300 +51.3% |
| 2020 | $850 | $134,400 |
| 2019 | $850 | $134,400 |
| 2018 | $850 | $134,400 |
| 2017 | $850 -5.9% | $134,400 +3.1% |
| 2016 | $904 +7.6% | $130,400 |
| 2015 | $840 +1.7% | $130,400 |
| 2014 | $825 | $130,400 |
| 2013 | -- | $130,400 |
| 2012 | -- | $130,400 -19.8% |
| 2011 | -- | $162,691 |
| 2010 | -- | $162,691 |
| 2009 | -- | -- |
| 2008 | -- | -- |
| 2007 | -- | -- |
| 2005 | -- | $92,148 |
| 2004 | -- | $92,148 |
| 2003 | -- | $92,148 |
| 2002 | -- | $92,148 |
| 2001 | -- | $92,148 +318.9% |
| 2000 | -- | $22,000 |
Find assessor info on the county website
Neighborhood: Murraysville
Nearby homes
- $326,5004 bd2 ba1.3k sqft2603 Ashby Dr, Wilmington, NC 28411Off Market
- $429,5003 bd2 ba1.6k sqft2502 Newry Ln, Wilmington, NC 28411Sold
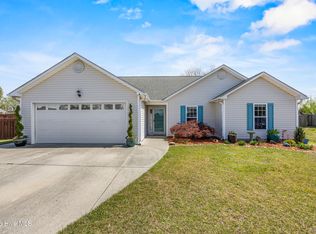
- $310,2003 bd2 ba1.1k sqft2519 Ashby Dr, Wilmington, NC 28411Off Market
- $314,9003 bd2 ba1.1k sqft2605 Ashby Dr, Wilmington, NC 28411Off Market
- $368,2003 bd2 ba1.6k sqft2503 Rothbury Way, Wilmington, NC 28411Off Market
- $329,9003 bd2 ba1.1k sqft2600 Ashby Dr, Wilmington, NC 28411Sold
- $315,0003 bd2 ba1.1k sqft2602 Ashby Dr, Wilmington, NC 28411Sold
- $325,0003 bd2 ba1.2k sqft2504 Newry Ln, Wilmington, NC 28411Off Market
Nearby schools
GreatSchools rating
- 8/10Murrayville ElementaryGrades: PK-5Distance: 1.3 mi
- 9/10Emma B Trask MiddleGrades: 6-8Distance: 2.4 mi
- 4/10Emsley A Laney HighGrades: 9-12Distance: 2.2 mi
Schools provided by the listing agent
- Elementary: Murrayville
- Middle: Trask
- High: Laney
Source: Hive MLS. This data may not be complete. We recommend contacting the local school district to confirm school assignments for this home.
Get a cash offer in 3 minutes
Find out how much your home could sell for in as little as 3 minutes with a no-obligation cash offer.
Estimated market value
$353,500
Get a cash offer in 3 minutes
Find out how much your home could sell for in as little as 3 minutes with a no-obligation cash offer.
Estimated market value
$353,500
- North Carolina
- New Hanover County
- Wilmington
- 28411
- Murraysville
- 2601 Ashby Drive
Nearby cities
Nearby neighborhoods
Nearby zip codes
Other Wilmington Topics
