Welcome to this beautiful southside rambler, just in time for summer with an in-ground pool! Tucked in a quiet neighborhood on a spacious nearly half-acre lot with quick access to downtown, I-94 and the metro area, this home is the one you have been waiting for! Inside, you'll find hardwood floors, charming coved ceilings, and newer windows. There are three main-floor bedrooms, plus a large living room and a sun-filled family room with a fireplace that opens to the patio and pool area. The finished basement includes a large rec room, granite topped wet bar, and even a relaxing sauna! A triple garage provides ample space, with a heated, 28-foot-deep third stall currently set up as a versatile hangout or entertaining space. A new furnace and heat pump were installed just last fall. Book your viewing today, as additional photos will be posted May 8, and showings start Friday May 9!
Closed
$317,000
2601 Atwood Dr, Saint Cloud, MN 56301
3beds
2,321sqft
Single Family
Built in 1955
0.45 Acres Lot
$323,600 Zestimate®
$137/sqft
$2,078 Estimated rent
Home value
$323,600
$288,000 - $362,000
$2,078/mo
Zestimate® history
Owner options
List your home for rent
$2,078/mo
Rent Zestimate®
Find your next renter with Zillow Rental Manager. Plus, with online applications, you can quickly screen prospective tenants – for free.
$2,078/mo
Rent Zestimate®
Refinance and save
$1,958/mo
Est. payment
Refinancing to a lower rate could help reduce your monthly payments and save thousands over the life of the loan.
$1,958/mo
Est. payment
Explore your selling options
Work with a Zillow partner agent
Leverage their expertise and Zillow's premium Showcase listings to get your home seen by more buyers.
Get startedList with your own agent
Get your home in front of millions of buyers by listing it on Zillow.
Learn how to do itSell it yourself
Take full control of how buyers see your home on Zillow by listing For Sale by Owner (FSBO).
List your homeWhat's special
Zillow last checked:
Listing updated:
Listed by:
Matt Wieber 320-267-6373,
Agency North Real Estate, Inc,
NON-RMLS
Bought with:
Nora Job
Edina Realty, Inc
Source: NorthstarMLS as distributed by MLS GRID,MLS#: 6716964
Facts & features
Interior
Bedrooms & bathrooms
- Bedrooms: 3
- Bathrooms: 2
- Full bathrooms: 1
- 3/4 bathrooms: 1
Bedroom
- Level: Main
- Area: 154 Square Feet
- Dimensions: 14x11
Bedroom 2
- Level: Main
- Area: 121 Square Feet
- Dimensions: 11x11
Bedroom 3
- Level: Main
- Area: 99 Square Feet
- Dimensions: 11x09
Other
- Level: Lower
- Area: 110 Square Feet
- Dimensions: 11x10
Dining room
- Level: Main
- Area: 88 Square Feet
- Dimensions: 11x08
Family room
- Level: Main
- Area: 240 Square Feet
- Dimensions: 20x12
Kitchen
- Level: Main
- Area: 108 Square Feet
- Dimensions: 12x09
Living room
- Level: Main
- Area: 240 Square Feet
- Dimensions: 20x12
Recreation room
- Level: Lower
- Area: 364 Square Feet
- Dimensions: 26x14
Heating
- Forced Air
Cooling
- Central Air, Heat Pump
Appliances
- Included: Dishwasher, Dryer, Microwave, Range, Refrigerator, Washer
- Laundry: Lower Level
Features
- Basement: Finished,Full
- Number of fireplaces: 1
- Fireplace features: Family Room, Wood Burning
Interior area
- Total structure area: 2,690
- Total interior livable area: 2,321 sqft
- Finished area above ground: 1,471
- Finished area below ground: 850
Property
Parking
- Total spaces: 3
- Parking features: Attached, Asphalt, Heated Garage
- Attached garage spaces: 3
Accessibility
- Accessibility features: None
Features
- Levels: One
- Stories: 1
- Patio & porch: Patio
- Has private pool: Yes
- Pool features: In Ground
- Fencing: Partial
Lot
- Size: 0.45 Acres
- Dimensions: 135 x 145
- Features: Corner Lot
Details
- Foundation area: 1219
- Parcel number: 82491930532
- Zoning description: Residential-Single Family
Construction
Type & style
- Home type: SingleFamily
- Property subtype: Single Family
Materials
- Roof: Asphalt
Condition
- New construction: No
- Year built: 1955
Utilities & green energy
- Gas: Natural Gas
- Sewer: City Sewer/Connected
- Water: City Water/Connected, Well
Community & HOA
Community
- Subdivision: Oakridge Sub
HOA
- Has HOA: No
Location
- Region: Saint Cloud
Financial & listing details
- Price per square foot: $137/sqft
- Tax assessed value: $277,600
- Annual tax amount: $3,352
- Date on market: 5/7/2025
- Cumulative days on market: 25 days
Price history
| Date | Event | Price |
|---|---|---|
| 6/30/2025 | Sold | $317,000+2.3%$137/sqft |
Source:  NorthstarMLS as distributed by MLS GRID #6716964 Report a problem NorthstarMLS as distributed by MLS GRID #6716964 Report a problem | ||
| 6/3/2025 | Pending sale | $309,900$134/sqft |
Source: NorthstarMLS as distributed by MLS GRID #6716964 Report a problem | ||
| 5/9/2025 | Listed for sale | $309,900$134/sqft |
Source: NorthstarMLS as distributed by MLS GRID #6716964 Report a problem | ||
Public tax history
| Year | Property taxes | Tax assessment |
|---|---|---|
| 2025 | $3,286 -2% | $277,600 +4% |
| 2024 | $3,352 +8.2% | $266,800 +9.5% |
| 2023 | $3,098 +24.8% | $243,600 +27.7% |
| 2022 | $2,482 | $190,800 |
| 2021 | $2,482 +5.1% | $190,800 +3.9% |
| 2020 | $2,362 | $183,600 +3.1% |
| 2019 | $2,362 +5.8% | $178,100 +12.4% |
| 2018 | $2,232 +5.9% | $158,400 +7.3% |
| 2017 | $2,108 +11.3% | $147,600 |
| 2016 | $1,894 | -- |
| 2015 | $1,894 | -- |
| 2014 | $1,894 +9.6% | -- |
| 2013 | $1,728 -4.8% | -- |
| 2012 | $1,816 -3.8% | -- |
| 2011 | $1,888 +4.9% | -- |
| 2010 | $1,800 +1.6% | -- |
| 2009 | $1,772 +8.4% | -- |
| 2008 | $1,634 +6.1% | -- |
| 2007 | $1,540 -9.7% | -- |
| 2006 | $1,706 +23.1% | -- |
| 2005 | $1,386 +19% | -- |
| 2003 | $1,164 +11.6% | -- |
| 2002 | $1,043 -18.4% | -- |
| 2001 | $1,278 +17.8% | -- |
| 2000 | $1,085 | -- |
Find assessor info on the county website
Neighborhood: 56301
Nearby homes
- $353,0003 bd2 ba1.5k sqft1422 Oak Ridge Ln, Saint Cloud, MN 56301Off Market
- $241,3004 bd1 ba1.8k sqft2606 Atwood Dr, Saint Cloud, MN 56301Off Market
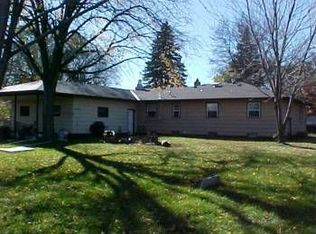
- $283,2002 bd2 ba1k sqft1405 Oak Ridge Ln, Saint Cloud, MN 56301Off Market
- $321,5003 bd2 ba1.5k sqft2617 Atwood Dr, Saint Cloud, MN 56301Off Market
- $315,8003 bd2 ba1.8k sqft1311 Oak Ridge Ln, Saint Cloud, MN 56301Off Market
- $267,5003 bd1 ba2.1k sqft2614 Atwood Dr, Saint Cloud, MN 56301Off Market
- $378,6003 bd2 ba2.6k sqft2670 Woodside Ln, Saint Cloud, MN 56301Off Market
- $318,5003 bd2 ba1.7k sqft1413 Oak Ridge Ln, Saint Cloud, MN 56301Off Market
Nearby schools
GreatSchools rating
- 3/10Oak Hill Community Elementary SchoolGrades: PK-5Distance: 1.3 mi
- 3/10South Junior High SchoolGrades: 6-8Distance: 1.3 mi
- 3/10Technical Senior High SchoolGrades: 9-12Distance: 2.6 mi
Get a cash offer in 3 minutes
Find out how much your home could sell for in as little as 3 minutes with a no-obligation cash offer.
Estimated market value
$323,600
Get a cash offer in 3 minutes
Find out how much your home could sell for in as little as 3 minutes with a no-obligation cash offer.
Estimated market value
$323,600
- Minnesota
- Stearns County
- Saint Cloud
- 56301
- 2601 Atwood Dr
Nearby cities
Nearby neighborhoods
Nearby zip codes
Other Saint Cloud Topics
