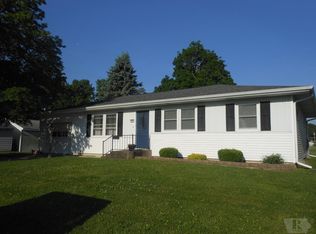
GREAT LOCATION AND PRICED TO SELL! This property includes an UPGRADED 4 bedroom, 1 3/4 bath home with full basement, fully insulated 26' X 30' shop with 200 amp service, separate 2 car garage, storage shed and is located close to the YMCA and Schools. The home boats several upgrades including granite counter tops with composite sink, tile back splash and beautiful cabinetry. All the appliances, washer and dryer stay. A full price offer includes the nice sized television in the living room. The full basement has a 3/4 bath, spacious family room and utility room with handmade workbench with storage. The home is insulated, has newer windows, is in "ready to move into" condition and sits on a corner lot. THE HUNT FOR YOUR NEW HOME MAY STOP HERE call for your appointment today.
Sold
Zillow last checked:
Listing updated:
Bought with:
Donna Amandus, ***
Weichert Realtors-The Massimo Group
Source: NoCoast MLS as distributed by MLS GRID,MLS#: 6317143
Price history
| Date | Event | Price |
|---|---|---|
| 9/12/2024 | Sold | $155,000-3.1%$117/sqft |
Source:  NoCoast MLS as distributed by MLS GRID #6317143 Report a problem NoCoast MLS as distributed by MLS GRID #6317143 Report a problem | ||
| 9/5/2024 | Pending sale | $159,900$121/sqft |
Source: NoCoast MLS as distributed by MLS GRID #6317143 Report a problem | ||
| 7/30/2024 | Contingent | $159,900$121/sqft |
Source: NoCoast MLS as distributed by MLS GRID #6317143 Report a problem | ||
| 7/18/2024 | Price change | $159,900-3%$121/sqft |
Source: NoCoast MLS as distributed by MLS GRID #6317143 Report a problem | ||
| 6/22/2024 | Price change | $164,900-2.4%$125/sqft |
Source: NoCoast MLS as distributed by MLS GRID #6317143 Report a problem | ||
| 6/4/2024 | Listed for sale | $169,000$128/sqft |
Source: NoCoast MLS as distributed by MLS GRID #6317143 Report a problem | ||
| 5/21/2024 | Contingent | $169,000$128/sqft |
Source: NoCoast MLS as distributed by MLS GRID #6317143 Report a problem | ||
| 5/8/2024 | Listed for sale | $169,000$128/sqft |
Source: NoCoast MLS as distributed by MLS GRID #6317143 Report a problem | ||


Get pre-qualified for a loan
At Zillow Home Loans, we can pre-qualify you in as little as 5 minutes with no impact to your credit score.An equal housing lender. NMLS #10287.
