Skip main navigation
For sale
  • Price cut: $1.1K (7/10)
    $158,777

    2601 Bennett Ave, Flint, MI 48506

    3beds
    3,348sqft
    : 
    Loading
    Get pre-qualified
    Multi Family
    Built in 1947
    -- sqft lot
    $-- Zestimate®
    $47/sqft
    $-- HOA

    What's special

    Heated garageCoved ceilingsHardwood floors
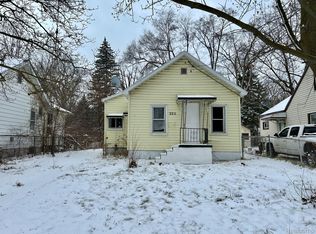
    This 4 unit multifamily is conveniently located. There are laundry hookups in the main building. 4 separate electric meters. All water service in the Beechwood Park Subdivision runs through copper pipes. Hardwood floors, coved ceilings, handmade kitchen cabinets built with love. Main building gas forced air heat, heated garage and adjacent apartment is Hot Water Baseboard heat. Buyer responsible for new city rental registration. All offers must include Proof of Funds to close. Property and APOD will be shown only to buyer with signed and accepted cash purchase agreement, no exceptions. ** Seller is licensed real estate broker in the state of Michigan.
    67 days
    |
    147
    |
    4
    |

    Zillow last checked:

    Listing updated:

    Listed by:

    Michele Bradley 248-563-3696,

    Keller Williams Premier 248-394-0400

    Source: Realcomp II,MLS#: 20261024033MLS Logo

    Loading...

      Facts & features

      Interior

      Bedrooms & bathrooms
      • Bedrooms: 3
      • Bathrooms: 4
      • Full bathrooms: 4
      Heating
      • Forced Air, Natural Gas
      Features
      • Basement: Full,Partially Finished
      • Has fireplace: No
      Interior area
      • Total interior livable area: 3,348 sqft
      • Finished area above ground: 2,880
      • Finished area below ground: 468
      Video & virtual tour

      Property

      Parking
      • Total spaces: 6
      • Parking features: Garage, Lighted, Paved, Unassigned
      • Has garage: Yes
      Features
      • Levels: Two
      • Stories: 2
      • Patio & porch: Patio, Porch
      • Exterior features: Private Entrance
      • Pool features: None
      • Fencing: Fencing Allowed
      Lot
      • Size: 6,534 Square Feet
      • Dimensions: 120 x 54.7
      Details
      • Additional structures: Kennel Dog Run
      • Parcel number: 4105478015
      • Zoning description: MultiFamily, Residential
      • Special conditions: Agent Owned,Short Sale No

      Construction

      Type & style
      • Home type: MultiFamily
      • Architectural style: Other
      • Property subtype: Multi Family
      Materials
      • Aluminum Siding
      • Foundation: Basement, Block
      • Roof: Asphalt,Metal,White Roof
      Condition
      • New construction: No
      • Year built: 1947

      Utilities & green energy

      • Electric: Circuit Breakers, Utility Smart Meter
      • Sewer: Public Sewer
      • Water: Public
      • Utilities for property: Above Ground Utilities, Cable Available, Underground Utilities

      Community & HOA

      Community
      • Security: Carbon Monoxide Detectors, Fire Escape, Smoke Detectors
      • Subdivision: BEECHWOOD PARK
      Location
      • Region: Flint

      Financial & listing details

      • Price per square foot: $47/sqft
      • Tax assessed value: $20,834
      • Annual tax amount: $2,115
      • Date on market: 5/4/2026
      • Cumulative days on market: 67 days
      • Listing agreement: Exclusive Right To Sell
      • Listing terms: Cash,Conventional

        Estimated market value

        Not available

        Estimated sales range

        Not available

        $979/mo

        Price history

        DateEventPrice
        7/10/2026Price change$158,777-0.7%$47/sqft
        Source: Realcomp II #20261024033 Report a problem
        6/22/2026Price change$159,888-5.3%$48/sqft
        Source: Realcomp II #20261024033 Report a problem
        6/16/2026Price change$168,888-10.6%$50/sqft
        Source: Realcomp II #20261024033 Report a problem
        6/8/2026Price change$188,888-0.5%$56/sqft
        Source: Realcomp II #20261024033 Report a problem
        6/5/2026Price change$189,900+15.2%$57/sqft
        Source: Realcomp II #20261024033 Report a problem
        5/26/2026Price change$164,777-3%$49/sqft
        Source: Realcomp II #20261024033 Report a problem
        5/18/2026Price change$169,888-5.6%$51/sqft
        Source: Realcomp II #20261024033 Report a problem
        5/10/2026Price change$179,888-5.3%$54/sqft
        Source: Realcomp II #20261024033 Report a problem
        5/5/2026Listed for sale$189,900+447.3%$57/sqft
        Source: Realcomp II #20261024033 Report a problem
        3/16/2018Sold$34,700$10/sqft
        Source: Public Record Report a problem
        2/13/2018Pending sale$34,700$10/sqft
        Source: CENTURY 21 Metro Brokers #217028253 Report a problem
        10/30/2017Price change$34,700-12.6%$10/sqft
        Source: CENTURY 21 Metro Brokers #217028253 Report a problem
        8/26/2017Price change$39,700-11.2%$12/sqft
        Source: CENTURY 21 Metro Brokers #217028253 Report a problem
        7/17/2017Price change$44,700+12.6%$13/sqft
        Source: CENTURY 21 Metro Brokers #217028253 Report a problem
        7/6/2017Price change$39,700-11.2%$12/sqft
        Source: CENTURY 21 Metro Brokers #217028253 Report a problem
        6/26/2017Price change$44,700-10.1%$13/sqft
        Source: CENTURY 21 Metro Brokers #217028253 Report a problem
        3/21/2017Price change$49,700-13.7%$15/sqft
        Source: CENTURY 21 Metro Brokers #217028253 Report a problem
        1/23/2017Listed for sale$57,600$17/sqft
        Source: Century 21 Metro Brokers #30064172 Report a problem

        Public tax history

        YearProperty taxesTax assessment
        2025$2,114 +2.5%$32,100 +8.8%
        2024$2,062 $29,500 +14.8%
        2023-- $25,700 +25.4%
        2022-- $20,500 +4.6%
        2021-- $19,600 +12%
        2020-- $17,500 +1.2%
        2019-- $17,300 +47.9%
        2018-- $11,700
        2017-- --
        2016-- --
        2015-- --
        2014-- --
        2012-- $11,000 -27.2%
        2011-- $15,100 -27.8%
        2010-- $20,900 -9.9%
        2008$1,313 +33.3%$23,200 -2.1%
        2006$985 +7.5%$23,700
        2005$916 +6.7%$23,700
        2004$858 +4.6%$23,700 +22.4%
        2003$821 -1.1%$19,359 +1.5%
        2002$830 +9.7%$19,073 -8.7%
        2001$757 +1.6%$20,900 +14.8%
        2000$745 $18,200
        Find assessor info on the county website

        Monthly payment

        Est. payment

        Payment breakdown

        Explore the cost of this home by adjusting the details. Changes won't be saved.
        All calculations are estimates and provided by Zillow, Inc. for informational purposes only. Actual amounts may vary.
        HOA fees may include property taxes on listings classified as Co-Ops. Contact the listing agent and/or owner for fee details.
        Mortgage interest rates are dependent on a number of factors, including credit score, down payment, and repayment length. Interest rate data provided by Zillow Group Marketplace, Inc. as of 1/1/1970 from various mortgage lenders with which we have lead or other similar arrangements; the Estimated Payment is an average of those rates.
        See how much you could borrow to make a competitive offer.

        Climate risks

        Neighborhood: 48506

        Getting around

        58 / 100
        Somewhat Walkable
        31 / 100
        Some Transit
        52 / 100
        Bikeable

        Nearby schools

        GreatSchools rating

        A local agent can set up tours, give advice and negotiate with sellers.

        Browse local experts

        Similar homes