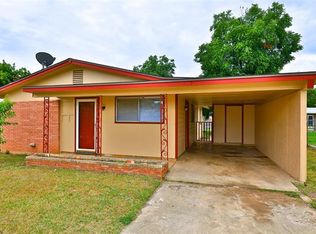
Welcome to 2601 Bennett Drive, a charming 3 bedroom, 1.5 bath home nestled in a desirable neighborhood in Abilene, Texas. This cute property features a 1 car carport, along with a convenient storage building in the backyard, perfect for all your tools and hobbies. The home is complete with gutters and a delightful potting shed with attached storage, ideal for gardening enthusiasts. As you step inside, you'll find a warm and welcoming layout. A step-down leads you into the formal dining area, perfect for hosting family dinners and celebrations. Just off the kitchen is an enclosed porch that offers extra space for relaxation or an office. Not only does this home provide comfort, but it also boasts significant plumbing updates. The water heater, installed by Midway Plumbing, is under warranty through January 15, 2029, provided maintenance requirements are met. Additionally, the property includes a trenchless sewer line with a lifetime warranty, Whole House PLS with a lifetime warranty, and a cured inplace lining for the 2 inch kitchen sink drain, also with a lifetime warranty, transfer fees apply. Mark your calendar for a garage sale happening on Saturday, November 23, 2024, and don’t miss out on this opportunity! The home will be sold as is only, making it an ideal investment or a perfect canvas for those looking to add their personal touch and make this their next home.
Sold
Price Unknown
2601 Bennett Dr, Abilene, TX 79605
3beds
1,463sqft
Single Family Residence
Built in 1957
6,969 Square Feet Lot
$154,600 Zestimate®
$--/sqft
$2,127 Estimated rent
Home value
$154,600
$141,000 - $169,000
$2,127/mo
Zestimate® history
Owner options
List your home for rent
$2,127/mo
Rent Zestimate®
Find your next renter with Zillow Rental Manager. Plus, with online applications, you can quickly screen prospective tenants – for free.
$2,127/mo
Rent Zestimate®
Refinance and save
Refinancing to a lower rate could help reduce your monthly payments and save thousands over the life of the loan.
Explore your selling options
Work with a Zillow partner agent
Leverage their expertise and Zillow's premium Showcase listings to get your home seen by more buyers.
Get startedList with your own agent
Get your home in front of millions of buyers by listing it on Zillow.
Learn how to do itSell it yourself
Take full control of how buyers see your home on Zillow by listing For Sale by Owner (FSBO).
List your homeWhat's special
Formal dining areaEnclosed porchWarm and welcoming layoutConvenient storage building
Zillow last checked:
Listing updated:
Listed by:
Brandi Smith 0581442 325-750-6188,
RE/MAX Big Country 325-750-6188,
Whitney Allumbaugh 0727807 325-370-6044,
RE/MAX Big Country
Bought with:
Shannon Cox
JBAT REALTY GROUP LLC
Source: NTREIS,MLS#: 20780580
Facts & features
Interior
Bedrooms & bathrooms
- Bedrooms: 3
- Bathrooms: 2
- Full bathrooms: 1
- 1/2 bathrooms: 1
Primary bedroom
- Level: First
Bedroom
- Level: First
Bedroom
- Level: First
Other
- Features: Solid Surface Counters
- Level: First
Half bath
- Level: First
Kitchen
- Features: Solid Surface Counters
- Level: First
Living room
- Level: First
Heating
- Central, Electric
Cooling
- Central Air, Electric
Appliances
- Included: Gas Range
- Laundry: Washer Hookup, In Kitchen
Features
- Paneling/Wainscoting
- Flooring: Carpet, Linoleum
- Windows: Window Coverings
- Has basement: No
- Has fireplace: No
Interior area
- Total interior livable area: 1,463 sqft
Property
Parking
- Total spaces: 1
- Parking features: Attached Carport
- Carport spaces: 1
Features
- Levels: One
- Stories: 1
- Exterior features: Rain Gutters, Storage
- Pool features: None
- Fencing: Block,Chain Link
Lot
- Size: 6,969 Square Feet
- Features: Interior Lot, Few Trees
Details
- Parcel number: 54185
Construction
Type & style
- Home type: SingleFamily
- Architectural style: Traditional,Detached
- Property subtype: Single Family Residence
- Attached to another structure: Yes
Materials
- Vinyl Siding
- Foundation: Pillar/Post/Pier
- Roof: Composition
Condition
- Year built: 1957
Utilities & green energy
- Sewer: Public Sewer
- Water: Public
- Utilities for property: Natural Gas Available, Sewer Available, Separate Meters, Water Available
Community & HOA
Community
- Features: Curbs
- Security: Carbon Monoxide Detector(s), Fire Alarm
- Subdivision: 35000A
HOA
- Has HOA: No
Location
- Region: Abilene
Financial & listing details
- Tax assessed value: $129,753
- Annual tax amount: $2,890
- Date on market: 11/19/2024
- Cumulative days on market: 29 days
- Listing terms: Cash,Conventional,VA Loan
- Exclusions: All personal belongings remaining in the home.
Price history
| Date | Event | Price |
|---|---|---|
| 1/13/2025 | Sold | -- |
Source: NTREIS #20780580 Report a problem | ||
| 12/29/2024 | Pending sale | $130,000$89/sqft |
Source: NTREIS #20780580 Report a problem | ||
| 12/13/2024 | Contingent | $130,000$89/sqft |
Source: NTREIS #20780580 Report a problem | ||
| 11/19/2024 | Listed for sale | $130,000$89/sqft |
Source: NTREIS #20780580 Report a problem | ||
Public tax history
| Year | Property taxes | Tax assessment |
|---|---|---|
| 2025 | $278 | $129,753 +3.3% |
| 2024 | $278 | $125,566 +6.6% |
| 2023 | $278 | $117,806 +8.8% |
| 2022 | $278 | $108,283 +7.8% |
| 2021 | -- | $100,474 +9.1% |
| 2020 | -- | $92,126 +10% |
| 2019 | $278 | $83,751 +7.4% |
| 2018 | $278 | $77,975 +1.9% |
| 2017 | $278 | $76,558 +1.8% |
| 2016 | $278 -9.9% | $75,235 +3.3% |
| 2015 | $309 | $72,815 +1.4% |
| 2014 | $309 | $71,842 +1.4% |
| 2013 | -- | $70,879 -0.4% |
| 2012 | -- | $71,154 +0% |
| 2011 | -- | $71,119 -0.2% |
| 2010 | -- | $71,230 -1.2% |
| 2009 | -- | $72,088 +3.6% |
| 2008 | -- | $69,561 +12.2% |
| 2007 | -- | $61,975 +10% |
| 2006 | -- | $56,341 +0% |
| 2005 | -- | $56,319 +3% |
| 2004 | -- | $54,655 +3.6% |
| 2002 | -- | $52,755 +11.8% |
| 2001 | -- | $47,177 |
Find assessor info on the county website
Neighborhood: Red Bud Park
Nearby homes
- $212,800-- bd2 ba1.6k sqft2609 Bennett Dr, Abilene, TX 79605Off Market
- $137,8003 bd1 ba962 sqft2533 Bennett Dr, Abilene, TX 79605Off Market
- $190,700-- bd2 ba1.7k sqft2525 Bennett Dr, Abilene, TX 79605Off Market
- $184,0003 bd2 ba1.3k sqft2617 Bennett Dr, Abilene, TX 79605Off Market
- $--3 bd2 ba1.4k sqft2526 Edgemont Dr, Abilene, TX 79605Sold
- $217,7003 bd2 ba1.3k sqft2602 Edgemont Dr, Abilene, TX 79605Off Market
- $207,100-- bd2 ba1.9k sqft2517 Bennett Dr, Abilene, TX 79605Off Market
- $--3 bd2 ba1.3k sqft2518 Edgemont Dr, Abilene, TX 79605Sold
Nearby schools
GreatSchools rating
- 6/10Alcorta Elementary SchoolGrades: K-5Distance: 0.2 mi
- 3/10Madison Middle SchoolGrades: 6-8Distance: 0.4 mi
- 5/10Cooper High SchoolGrades: 9-12Distance: 0.7 mi
Schools provided by the listing agent
- Elementary: Jose Alcorta Sr.
- Middle: Madison
- High: Cooper
- District: Abilene ISD
Source: NTREIS. This data may not be complete. We recommend contacting the local school district to confirm school assignments for this home.
- Texas
- Taylor County
- Abilene
- 79605
- Red Bud Park
- 2601 Bennett Dr
Nearby cities
Nearby neighborhoods
Nearby zip codes
Other Abilene Topics
