Tons of privacy on nearly an acre of land in town, this beautifully updated 4+1 bedroom home features all of the amenities you need. Minutes from South Pointe shopping, near multiple trail heads, and you don't have to leave the neighborhood to get to Costco. The spacious primary suite features a luxurious oversized custom shower with integrated LED light strips. Large main-level laundry room plus additional laundry hookups in the primary walk-in closet. Basement includes an additional finished non-conforming bedroom and lots of space. The exterior features a large 2-tiered deck, a massive greenhouse with a raised garden bed, and a fully fenced backyard. The deck sits in shade and offers tons of relaxation.
For sale
$799,000
2601 Bretigne Cir, Lincoln, NE 68512
4beds
3,855sqft
Single Family Residence
Built in 1981
0.79 Acres Lot
$-- Zestimate®
$207/sqft
$-- HOA
What's special
Fully fenced backyardLarge main-level laundry roomSpacious primary suite
- 32 days |
- 2,129 |
- 106 |
Zillow last checked:
Listing updated:
Listed by:
Alyssa Osborn 512-853-0809,
Coldwell Banker NHS R E
Source: GPRMLS,MLS#: 22617393
Facts & features
Interior
Bedrooms & bathrooms
- Bedrooms: 4
- Bathrooms: 4
- Full bathrooms: 1
- 3/4 bathrooms: 2
- 1/2 bathrooms: 1
- Main level bathrooms: 1
Primary bedroom
- Level: Third
- Area: 279.2
- Dimensions: 17.92 x 15.58
Bedroom 2
- Level: Third
- Area: 205.83
- Dimensions: 15.83 x 13
Bedroom 3
- Level: Third
- Area: 222.08
- Dimensions: 17.08 x 13
Bedroom 4
- Features: Egress Window
- Level: Basement
- Area: 209.08
- Dimensions: 15.58 x 13.42
Bedroom 5
- Level: Basement
- Area: 165.75
- Dimensions: 18.42 x 9
Primary bathroom
- Features: 3/4, Shower, Double Sinks
Dining room
- Level: Second
- Area: 148.5
- Dimensions: 11 x 13.5
Family room
- Level: Main
- Area: 231.19
- Dimensions: 16.92 x 13.67
Kitchen
- Level: Second
- Area: 340.24
- Dimensions: 19.92 x 17.08
Living room
- Level: Second
- Area: 320.83
- Dimensions: 18.33 x 17.5
Basement
- Area: 1448
Office
- Level: Basement
- Area: 148.7
- Dimensions: 11.08 x 13.42
Heating
- Natural Gas, Forced Air
Cooling
- Central Air
Appliances
- Included: Refrigerator, Water Softener, Freezer, Washer, Dishwasher, Dryer, Disposal, Microwave
Features
- Basement: Finished
- Number of fireplaces: 1
Interior area
- Total structure area: 3,855
- Total interior livable area: 3,855 sqft
- Finished area above ground: 2,567
- Finished area below ground: 1,288
Property
Parking
- Total spaces: 2
- Parking features: Attached
- Attached garage spaces: 2
Features
- Levels: Multi/Split
- Patio & porch: Porch, Patio, Deck
- Fencing: Privacy
Lot
- Size: 0.79 Acres
- Dimensions: 71 x 161 x 201 x 91 x 223
- Features: Over 1/2 up to 1 Acre
Details
- Additional structures: Greenhouse
- Parcel number: 0913209019000
Construction
Type & style
- Home type: SingleFamily
- Property subtype: Single Family Residence
Materials
- Foundation: Concrete Perimeter
Condition
- Not New and NOT a Model
- New construction: No
- Year built: 1981
Utilities & green energy
- Sewer: Public Sewer
- Water: Public
Community & HOA
Community
- Subdivision: CHEZ AMI KNOLLS FIFTH ADDITION
HOA
- Has HOA: No
Location
- Region: Lincoln
Financial & listing details
- Price per square foot: $207/sqft
- Tax assessed value: $459,800
- Annual tax amount: $5,908
- Date on market: 6/19/2026
- Listing terms: Private Financing Available,VA Loan,FHA,Conventional,Assumable,Cash,USDA Loan,Seller Assistance,Other
- Ownership: Fee Simple
Estimated market value
Not available
Estimated sales range
Not available
Not available
Price history
| Date | Event | Price |
|---|---|---|
| 6/19/2026 | Listed for sale | $799,000+226.1%$207/sqft |
Source:  GPRMLS #22617393 Report a problem GPRMLS #22617393 Report a problem | ||
| 8/26/2005 | Sold | $245,000$64/sqft |
Source: Public Record Report a problem | ||
Public tax history
| Year | Property taxes | Tax assessment |
|---|---|---|
| 2025 | $5,908 +4% | $459,800 +11.8% |
| 2024 | $5,683 -17.5% | $411,200 |
| 2023 | $6,892 -12.4% | $411,200 +3.9% |
| 2022 | $7,869 -0.2% | $395,700 |
| 2021 | $7,886 +7.6% | $395,700 +3.2% |
| 2020 | $7,328 -5.2% | $383,500 |
| 2019 | $7,728 +6.1% | $383,500 +5.6% |
| 2018 | $7,286 +4.5% | $363,200 |
| 2017 | $6,971 +3.9% | $363,200 +5.4% |
| 2016 | $6,712 | $344,700 |
| 2015 | $6,712 +0.7% | $344,700 +15.6% |
| 2014 | $6,666 +14.9% | $298,300 |
| 2013 | $5,802 | $298,300 |
| 2012 | -- | $298,300 -4.6% |
| 2011 | -- | $312,800 |
| 2010 | -- | $312,800 |
| 2009 | -- | $312,800 +4% |
| 2008 | -- | $300,648 |
| 2007 | -- | $300,648 |
| 2006 | -- | $300,648 |
| 2005 | $4,258 +1.3% | -- |
| 2004 | $4,203 | -- |
| 2003 | $4,203 +9.4% | -- |
| 2002 | $3,840 +1% | -- |
| 2001 | $3,803 +7.3% | -- |
| 2000 | $3,543 | -- |
Find assessor info on the county website
Monthly payment
Est. payment
Payment breakdown
Explore the cost of this home by adjusting the details. Changes won't be saved.Climate risks
Neighborhood: 68512
Nearby schools
GreatSchools rating
- 6/10Ruth Hill Elementary SchoolGrades: PK-5Distance: 0.7 mi
- 8/10Scott Middle SchoolGrades: 6-8Distance: 0.8 mi
- 5/10Southwest High SchoolGrades: 9-12Distance: 1.3 mi
Schools provided by the listing agent
- Elementary: Hill
- Middle: Scott
- High: Lincoln Southwest
- District: Lincoln Public Schools
Source: GPRMLS. This data may not be complete. We recommend contacting the local school district to confirm school assignments for this home.
- $411,1004 bd3 ba1.7k sqft2611 Bretigne Cir, Lincoln, NE 68512Off Market

- $384,6003 bd3 ba1.6k sqft2511 Bretigne Cir, Lincoln, NE 68512Off Market
- $345,0004 bd3 ba3.2k sqft2620 Bretigne Cir, Lincoln, NE 68512Sold
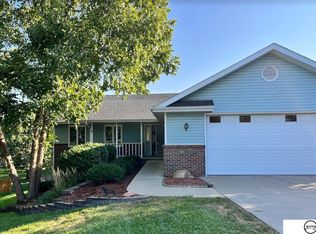
- $526,1003 bd3 ba2.8k sqft2600 Bretigne Cir, Lincoln, NE 68512Off Market
- $434,8003 bd3 ba2.2k sqft2510 Bretigne Cir, Lincoln, NE 68512Off Market
- $352,8003 bd2 ba1.3k sqft2501 Bretigne Cir, Lincoln, NE 68512Off Market
- $350,8004 bd2 ba1.9k sqft2630 Heide Ln, Lincoln, NE 68512Off Market
- $361,3003 bd3 ba1.5k sqft2620 Heide Ln, Lincoln, NE 68512Off Market
A local agent can set up tours, give advice and negotiate with sellers.
A local lender can help you make sure your offer is ready when you are.
Similar homes
- $794,9993 bd3 ba5k sqft6525 Rolling Hills Ct, Lincoln, NE 68512For Sale

 MLS ID #22619695, Deanna Weyen, Nebraska Realty. GPRMLS
 - $695,0005 bd4 ba4.4k sqft1930 Davenport Dr, Lincoln, NE 68512For Sale
 MLS ID #22618104, Susan Wilson, Woods Bros Realty. GPRMLS
 - $575,0004 bd4 ba3.2k sqft6808 Ridge Rd, Lincoln, NE 68512For Sale
 MLS ID #22616982, Vladimir Bazan, Nebraska Realty. GPRMLS
 - $725,0006 bd4 ba4.3k sqft3220 Browning St, Lincoln, NE 68516For Sale
 MLS ID #22614975, Matt Garner, Pinnacle Realty Group. GPRMLS
 - $749,0005 bd4 ba4.1k sqft7701 San Mateo Ln, Lincoln, NE 68516For SaleMLS ID #22615754, Steve Carstensen, Nebraska Realty. GPRMLS
- $750,0005 bd4 ba4k sqft8601 Augusta Dr, Lincoln, NE 68526For SaleMLS ID #22619349, Jordan Schneider, Keller Williams Lincoln. GPRMLS
- $1,000,0004 bd4 ba4.6k sqft2101 Wilderness Ridge Dr, Lincoln, NE 68512For SaleMLS ID #22612048, Mike & Polly Figueroa, REMAX Concepts. GPRMLS
- $645,0004 bd4 ba2.6k sqft6830 SW 9th St, Lincoln, NE 68523For SaleMLS ID #22617824, Sandra Larsen, BancWise Realty. GPRMLS
- $424,9004 bd4 ba2.5k sqft6111 Tennyson Cir, Lincoln, NE 68516For SaleMLS ID #22616799, Heidi Wright, BancWise Realty. GPRMLS
- $699,5002 bd4 ba3.9k sqft4845 Old Creek Rd, Lincoln, NE 68516For SaleMLS ID #22619022, Laura Rhinehart, REMAX Concepts. GPRMLS
- $599,0006 bd4 ba4.1k sqft2600 S 77th Pl, Lincoln, NE 68506For SaleMLS ID #22620217, Keaton Kraft, Nebraska Realty. GPRMLS
- $875,0007 bd4 ba3.9k sqft7821 S 97th Bay, Lincoln, NE 68526For SaleMLS ID #22616442, Jayson Becker, BancWise Realty. GPRMLS
- $517,0004 bd3 ba3.2k sqft9403 S 28th St, Lincoln, NE 68516For SaleMLS ID #22620260, Mark Tvrdy, Woods Bros Realty. GPRMLS
- $709,9005 bd4 ba3.9k sqft6120 Consentino Ct, Lincoln, NE 68526For SaleMLS ID #22615208, Jayson Becker, BancWise Realty. GPRMLS
- $645,0005 bd4 ba3.7k sqft2901 Hoy St, Lincoln, NE 68516For SaleMLS ID #22618674, Jessica Southwick, Woods Bros Realty. GPRMLS
- $459,0003 bd4 ba2.9k sqft3024 Pecos Rd, Lincoln, NE 68516For SaleMLS ID #22615231, Thuy An, OmniHome Realty. GPRMLS
- $435,0004 bd3 ba3k sqft3121 Loveland Dr, Lincoln, NE 68502For SaleMLS ID #22618614, Nicole Shoecraft, SimpliCity Real Estate. GPRMLS
- $659,5003 bd3 ba4.2k sqft3418 Cape Charles Rd W, Lincoln, NE 68516For SaleMLS ID #22616851, Jenna Ferris, REMAX Concepts. GPRMLS
- $740,0005 bd3 ba3.8k sqft9333 Blackwood Ave, Lincoln, NE 68526For SaleMLS ID #22611194, Laura Karl, BancWise Realty. GPRMLS
- $497,5003 bd4 ba2.6k sqft940 S Cotner Blvd, Lincoln, NE 68510For SaleMLS ID #22620321, Josie Tidball, Giving Realty. GPRMLS
