LOCATION! LOCATION!! Discover the best of Lakeside Living in Laguna West. This spectacular waterfront property seamlessly blends luxury, tranquility and natural beauty. Nestled along the shore, enjoy breathtaking panoramic views of the shimmering waters right from your home. This single-story lakefront residence boasts an open floor plan with 4 spacious bedrooms, 2.5 baths across 2381 Sqft. This outdoor oasis features a heated pool with water features & spa; perfect for relaxation & entertainment. Step inside to find a formal living room, cozy fireplace and an elegant dining room. The inviting family room, kitchen and dining area are enhanced by large picturesque windows & a stone fireplace w/raised hearth. The kitchen features spacious countertops, tile floors, natural wood cabinetry and large pantry. A sliding glass door opens up to a delightful patio, where you can soak up stunning lake views while enjoying your morning coffee, yoga or evening sunsets by your pool & spa. Kayak, paddle board or fish right from your backyard. Additional highlights include plantation shutters, crown molding, full fresh interior and exterior paint & new carpet. Conveniently located near parks, walking trails, schools, shopping, & major freeways. Highly desirable and welcoming community!
Closed
Tax assessed value
$939,000
2601 Buckminster Dr, Elk Grove, CA 95758
4beds
2,381sqft
Single Family Residence
Built in 1999
8,515 Square Feet Lot
$977,900 Zestimate®
$394/sqft
$3,665 Estimated rent
Home value
$977,900
$919,000 - $1.04M
$3,665/mo
Zestimate® history
Owner options
List your home for rent
$3,665/mo
Rent Zestimate®
Find your next renter with Zillow Rental Manager. Plus, with online applications, you can quickly screen prospective tenants – for free.
$3,665/mo
Rent Zestimate®
Refinance and save
$6,147/mo
Est. payment
Refinancing to a lower rate could help reduce your monthly payments and save thousands over the life of the loan.
$6,147/mo
Est. payment
Explore your selling options
Work with a Zillow partner agent
Leverage their expertise and Zillow's premium Showcase listings to get your home seen by more buyers.
Get startedList with your own agent
Get your home in front of millions of buyers by listing it on Zillow.
Learn how to do itSell it yourself
Take full control of how buyers see your home on Zillow by listing For Sale by Owner (FSBO).
List your homeWhat's special
Waterfront propertyCozy fireplaceNew carpetLarge picturesque windowsDelightful patioTile floorsBreathtaking panoramic views
Zillow last checked:
Listing updated:
Listed by:
Kim Price DRE #02208055 916-715-0356,
Keller Williams Realty
Bought with:
Kim Price, DRE #02208055
Keller Williams Realty
Source: MetroList Services of CA,MLS#: 224099782Originating MLS: MetroList Services, Inc.
Facts & features
Interior
Bedrooms & bathrooms
- Bedrooms: 4
- Bathrooms: 3
- Full bathrooms: 2
- Partial bathrooms: 1
Rooms
- Room types: Master Bathroom, Master Bedroom, Den, Office, Dining Room, Possible Guest, Family Room, Kitchen, Laundry, Living Room
Primary bedroom
- Features: Ground Floor, Outside Access, Walk-In Closet(s)
Primary bathroom
- Features: Shower Stall(s), Double Vanity, Sitting Area, Soaking Tub, Tile, Window
Dining room
- Features: Breakfast Nook, Bar, Dining/Family Combo, Formal Area, Other
Kitchen
- Features: Breakfast Area, Pantry Closet, Island w/Sink, Tile Counters
Heating
- Central, Fireplace(s)
Cooling
- Ceiling Fan(s), Central Air
Appliances
- Included: Gas Cooktop, Range Hood, Dishwasher, Disposal, Double Oven, Plumbed For Ice Maker
- Laundry: Laundry Room, Cabinets, Gas Dryer Hookup, Hookups Only, Inside Room
Features
- Flooring: Carpet, Tile, Wood
- Number of fireplaces: 2
- Fireplace features: Raised Hearth, Wood Burning
Interior area
- Total interior livable area: 2,381 sqft
Property
Parking
- Total spaces: 3
- Parking features: Garage Door Opener, Garage Faces Front, Driveway
- Garage spaces: 3
- Has uncovered spaces: Yes
Features
- Stories: 1
- Has private pool: Yes
- Pool features: In Ground, Pool Sweep, Gas Heat, Gunite
- On waterfront: Yes
- Waterfront features: Lake Access, Waterfront, Lake Front
Lot
- Size: 8,515 Square Feet
- Features: Sprinklers In Front, Landscape Front
Details
- Parcel number: 11917000410000
- Zoning description: RD-4
- Special conditions: Standard
Construction
Type & style
- Home type: SingleFamily
- Architectural style: Traditional
- Property subtype: Single Family Residence
Materials
- Brick Veneer, Stucco, Wood
- Foundation: Slab
- Roof: Tile
Condition
- Year built: 1999
Details
- Builder name: JTS
Utilities & green energy
- Sewer: In & Connected, Public Sewer
- Water: Public
- Utilities for property: Cable Available, Public, Internet Available
Community & HOA
HOA
- Has HOA: Yes
- Amenities included: See Remarks
- Services included: Water
- HOA fee: $97 quarterly
Location
- Region: Elk Grove
Financial & listing details
- Price per square foot: $394/sqft
- Tax assessed value: $939,000
- Annual tax amount: $10,269
- Price range: $939K - $939K
- Date on market: 7/3/2025
- Road surface type: Paved, Paved Sidewalk
Price history
| Date | Event | Price |
|---|---|---|
| 11/5/2024 | Sold | $939,000-1.1%$394/sqft |
Source: Public Record Report a problem | ||
| 10/21/2024 | Pending sale | $949,000$399/sqft |
Source: MetroList Services of CA #224099782 Report a problem | ||
| 10/10/2024 | Listed for sale | $949,000+70.1%$399/sqft |
Source: MetroList Services of CA #224099782 Report a problem | ||
| 6/4/2004 | Sold | $558,000+7.3%$234/sqft |
Source: Public Record Report a problem | ||
| 8/13/2003 | Sold | $520,000+103.5%$218/sqft |
Source: MetroList Services of CA #30033475 Report a problem | ||
| 1/22/1999 | Sold | $255,500$107/sqft |
Source: Public Record Report a problem | ||
Public tax history
| Year | Property taxes | Tax assessment |
|---|---|---|
| 2025 | $10,269 +17.4% | $939,000 +20.7% |
| 2024 | $8,745 +2.8% | $777,783 +2% |
| 2023 | $8,511 +1.7% | $762,533 +2% |
| 2022 | $8,365 +1.5% | $747,583 +2% |
| 2021 | $8,242 +1.4% | $732,926 +1% |
| 2020 | $8,124 -12.9% | $725,412 +6.5% |
| 2019 | $9,330 +12.7% | $680,880 +3% |
| 2018 | $8,276 +7.7% | $661,049 +8% |
| 2017 | $7,687 -5.5% | $612,083 +4% |
| 2016 | $8,135 +23% | $588,542 +8% |
| 2015 | $6,613 | $544,947 +3% |
| 2014 | $6,613 | $529,074 +25% |
| 2013 | -- | $423,259 +13% |
| 2012 | -- | $374,566 -6% |
| 2011 | -- | $398,475 -2% |
| 2010 | -- | $406,608 -28.4% |
| 2008 | -- | $567,754 -4.1% |
| 2007 | -- | $592,153 +2% |
| 2006 | -- | $580,543 +2% |
| 2005 | -- | $569,160 +9.5% |
| 2004 | -- | $520,000 +68.9% |
| 2003 | -- | $307,920 +2% |
| 2002 | -- | $301,883 +2% |
| 2001 | -- | $295,965 +2% |
| 2000 | -- | $290,162 |
Find assessor info on the county website
Neighborhood: Laguna West
Nearby homes
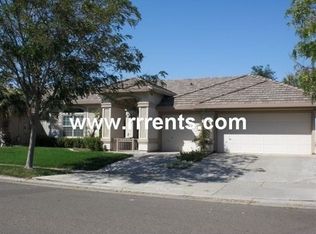
- $768,1004 bd2 ba2.1k sqft2605 Buckminster Dr, Elk Grove, CA 95758Off Market
- $857,8004 bd3 ba2.3k sqft9243 Cape May Ct, Elk Grove, CA 95758Off Market
- $854,6004 bd2 ba2.3k sqft9239 Cape May Ct, Elk Grove, CA 95758Off Market
- $957,3005 bd3 ba3.1k sqft2609 Buckminster Dr, Elk Grove, CA 95758Off Market
- $874,4005 bd3 ba3.1k sqft9235 Cape May Ct, Elk Grove, CA 95758Off Market
- $712,3004 bd2 ba2.3k sqft2604 Buckminster Dr, Elk Grove, CA 95758Off Market
- $1,087,1005 bd5 ba4.2k sqft2600 Buckminster Dr, Elk Grove, CA 95758Off Market
- $876,6005 bd3 ba3.1k sqft9251 Elberon Way, Elk Grove, CA 95758Off Market
Nearby schools
GreatSchools rating
- 7/10Joseph Sims Elementary SchoolGrades: K-6Distance: 0.4 mi
- 4/10Harriet G. Eddy Middle SchoolGrades: 7-8Distance: 3.3 mi
- 7/10Laguna Creek High SchoolGrades: 9-12Distance: 2.7 mi
Get a cash offer in 3 minutes
Find out how much your home could sell for in as little as 3 minutes with a no-obligation cash offer.
Estimated market value
$977,900
Get a cash offer in 3 minutes
Find out how much your home could sell for in as little as 3 minutes with a no-obligation cash offer.
Estimated market value
$977,900
- California
- Sacramento County
- Elk Grove
- 95758
- Laguna West
- 2601 Buckminster Dr
Nearby cities
Nearby neighborhoods
Nearby zip codes
Other Elk Grove Topics
