It doesn't get better than this when looking for East Nashville charm and character. This darling, renovated, mid century modern home effortlessly combines timeless charm with modern updates. Full of natural light from the generous window count, this home is both spacious and cozy. Step inside and you will find all original hardwood floors throughout, an updated kitchen featuring sleek quartz countertops, new GE Cafe appliances, and an inviting eat-in design. A designated dining room provides the ideal space for hosting gatherings. The cozy primary suite boasts original paneling that adds warmth and authenticity to the space-complete with direct access to a private front porch sitting area. The lower level provides versatile bonus spaces (and an ideal "man cave"), including a TV room, workout area, a full bath, and a guest bedroom/office all with access out to the generous outdoor screened-in patio space--the perfect spot to enjoy warm evenings. The impressive and expansive backyard is a true showstopper! Fully fenced and providing ample room for outdoor activities or gardening. Mature trees add warmth and dimension to the property. With easy access to Shelby Bottoms Park, the Greenway Trails (there is an entrance to the trails just 0.4 miles away!), and plenty of restaurants and shopping along Eastland Avenue/Porter/and Riverside Drive, this one-of-a-kind, mid-century home offers the best of East Nashville living and all of its conveniences. With an abundance of updates and upgrades, this impeccable home is turn-key and move-in ready!
Closed
$675,000
2601 Carter Ave, Nashville, TN 37206
4beds
2,489sqft
Single Family Residence, Residential
Built in 1955
0.48 Acres Lot
$673,800 Zestimate®
$271/sqft
$3,385 Estimated rent
Home value
$673,800
$633,000 - $721,000
$3,385/mo
Zestimate® history
Owner options
List your home for rent
$3,385/mo
Rent Zestimate®
Find your next renter with Zillow Rental Manager. Plus, with online applications, you can quickly screen prospective tenants – for free.
$3,385/mo
Rent Zestimate®
Refinance and save
$4,010/mo
Est. payment
Refinancing to a lower rate could help reduce your monthly payments and save thousands over the life of the loan.
$4,010/mo
Est. payment
Explore your selling options
Work with a Zillow partner agent
Leverage their expertise and Zillow's premium Showcase listings to get your home seen by more buyers.
Get startedList with your own agent
Get your home in front of millions of buyers by listing it on Zillow.
Learn how to do itSell it yourself
Take full control of how buyers see your home on Zillow by listing For Sale by Owner (FSBO).
List your homeWhat's special
Impressive and expansive backyardOutdoor screened-in patio spaceMature treesNew ge cafe appliancesInviting eat-in designUpdated kitchenOriginal paneling
Zillow last checked:
Listing updated:
Listed by:
Michelle Maldonado 615-260-4423,
Compass RE,
Erin Mervis-Hoppe 415-310-1055,
Compass RE
Bought with:
Staria Clark, 333858
Compass Tennessee, LLC
Source: RealTracs MLS as distributed by MLS GRID,MLS#: 2812043
Facts & features
Interior
Bedrooms & bathrooms
- Bedrooms: 4
- Bathrooms: 2
- Full bathrooms: 2
- Main level bedrooms: 3
Bedroom 1
- Area: 192 Square Feet
- Dimensions: 16x12
Bedroom 2
- Area: 132 Square Feet
- Dimensions: 12x11
Bedroom 3
- Area: 168 Square Feet
- Dimensions: 14x12
Bedroom 4
- Area: 192 Square Feet
- Dimensions: 16x12
Bonus room
- Features: Basement Level
- Level: Basement Level
- Area: 390 Square Feet
- Dimensions: 30x13
Dining room
- Features: Formal
- Level: Formal
- Area: 130 Square Feet
- Dimensions: 10x13
Kitchen
- Features: Eat-in Kitchen
- Level: Eat-in Kitchen
- Area: 209 Square Feet
- Dimensions: 19x11
Living room
- Features: Separate
- Level: Separate
- Area: 247 Square Feet
- Dimensions: 19x13
Heating
- Central, Electric
Cooling
- Central Air, Electric
Appliances
- Included: Electric Oven, Electric Range, Dishwasher, Microwave, Refrigerator
Features
- Ceiling Fan(s), Extra Closets, Redecorated
- Flooring: Carpet, Concrete, Wood, Tile
- Basement: Finished
- Has fireplace: No
Interior area
- Total structure area: 2,489
- Total interior livable area: 2,489 sqft
- Finished area above ground: 2,489
Property
Parking
- Total spaces: 1
- Parking features: Basement, Concrete
- Attached garage spaces: 1
Features
- Levels: Two
- Stories: 2
- Patio & porch: Patio, Covered, Porch, Screened
- Fencing: Back Yard
Lot
- Size: 0.48 Acres
- Dimensions: 98 x 223
- Features: Level
Details
- Parcel number: 08304016700
- Special conditions: Standard
Construction
Type & style
- Home type: SingleFamily
- Property subtype: Single Family Residence, Residential
Materials
- Brick
- Roof: Shingle
Condition
- New construction: No
- Year built: 1955
Utilities & green energy
- Sewer: Public Sewer
- Water: Public
- Utilities for property: Water Available
Community & HOA
Community
- Security: Fire Alarm
- Subdivision: Dugger Heights
HOA
- Has HOA: No
Location
- Region: Nashville
Financial & listing details
- Price per square foot: $271/sqft
- Tax assessed value: $619,900
- Annual tax amount: $3,044
- Date on market: 4/4/2025
Price history
| Date | Event | Price |
|---|---|---|
| 5/7/2025 | Sold | $675,000$271/sqft |
Source:  RealTracs MLS as distributed by MLS GRID #2812043 Report a problem RealTracs MLS as distributed by MLS GRID #2812043 Report a problem | ||
| 4/8/2025 | Contingent | $675,000$271/sqft |
Source: RealTracs MLS as distributed by MLS GRID #2812043 Report a problem | ||
| 4/4/2025 | Listed for sale | $675,000+170%$271/sqft |
Source: RealTracs MLS as distributed by MLS GRID #2812043 Report a problem | ||
| 12/16/2013 | Sold | $250,000+0%$100/sqft |
Source: RealTracs MLS as distributed by MLS GRID #1498045 Report a problem | ||
| 11/14/2013 | Listed for sale | $249,900+24%$100/sqft |
Source: Village Real Estate Services #1498045 Report a problem | ||
| 11/28/2012 | Sold | $201,500-1.7%$81/sqft |
Source: Public Record Report a problem | ||
| 10/15/2012 | Listed for sale | $204,900+12.6%$82/sqft |
Source: RE/MAX Choice Properties #1400921 Report a problem | ||
| 4/28/2009 | Sold | $181,900+45.5%$73/sqft |
Source: Public Record Report a problem | ||
| 6/30/2008 | Sold | $125,000$50/sqft |
Source: Public Record Report a problem | ||
Public tax history
| Year | Property taxes | Tax assessment |
|---|---|---|
| 2025 | $4,361 +43.3% | $154,975 +65.7% |
| 2024 | $3,044 | $93,550 |
| 2023 | $3,044 | $93,550 |
| 2022 | $3,044 -1% | $93,550 |
| 2021 | $3,076 -2.1% | $93,550 +25.7% |
| 2020 | $3,143 +33.8% | $74,450 |
| 2019 | $2,349 | $74,450 |
| 2018 | $2,349 0% | $74,450 |
| 2017 | $2,349 | $74,450 +47.4% |
| 2016 | $2,349 +3% | $50,500 |
| 2015 | $2,281 | $50,500 |
| 2014 | $2,281 | $50,500 |
| 2013 | -- | $50,500 +6.2% |
| 2012 | -- | $47,550 |
| 2011 | -- | $47,550 |
| 2010 | -- | $47,550 +13.4% |
| 2009 | -- | $41,925 +24.8% |
| 2008 | -- | $33,600 |
| 2007 | -- | $33,600 |
| 2006 | -- | -- |
| 2005 | -- | -- |
| 2004 | -- | -- |
| 2003 | -- | -- |
| 2002 | -- | -- |
| 2001 | -- | -- |
| 2000 | -- | -- |
Find assessor info on the county website
Neighborhood: Porter Heights
Nearby homes
- $521,7002 bd1 ba1.6k sqft2605 Carter Ave, Nashville, TN 37206Off Market
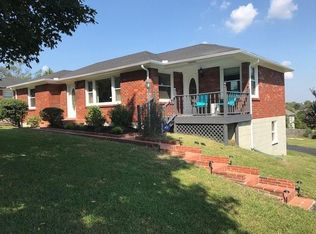
- $750,6004 bd3 ba1.9k sqft2515 Carter Ave, Nashville, TN 37206Off Market

- $749,4005 bd3 ba2.2k sqft2720 Greenside Pl, Nashville, TN 37206Off Market

- $680,0003 bd2 ba1.9k sqft2724 Greenside Pl, Nashville, TN 37206Sold
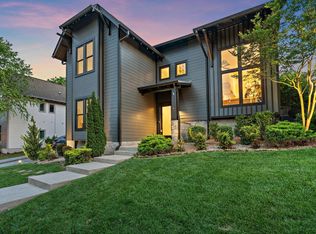
- $750,0004 bd2 ba2.3k sqft2716 Greenside Pl, Nashville, TN 37206Sold
- $468,5003 bd1 ba1.1k sqft2617 Carter Ave, Nashville, TN 37206Off Market
- $630,3003 bd2 ba1.8k sqft2728 Greenside Pl, Nashville, TN 37206Off Market
- $633,0005 bd3 ba2.2k sqft2712 Greenside Pl, Nashville, TN 37206Sold
Nearby schools
GreatSchools rating
- 7/10Rosebank Elementary SchoolGrades: PK-5Distance: 0.4 mi
- 3/10Stratford Comp High SchoolGrades: 6-12Distance: 0.7 mi
Schools provided by the listing agent
- Elementary: Rosebank Elementary
- Middle: Stratford STEM Magnet School Lower Campus
- High: Stratford STEM Magnet School Upper Campus
Source: RealTracs MLS as distributed by MLS GRID. This data may not be complete. We recommend contacting the local school district to confirm school assignments for this home.
Get a cash offer in 3 minutes
Find out how much your home could sell for in as little as 3 minutes with a no-obligation cash offer.
Estimated market value
$673,800
Get a cash offer in 3 minutes
Find out how much your home could sell for in as little as 3 minutes with a no-obligation cash offer.
Estimated market value
$673,800
- Tennessee
- Davidson County
- Nashville
- 37206
- Porter Heights
- 2601 Carter Ave
Nearby cities
Nearby neighborhoods
Nearby zip codes
Other Nashville Topics
