Skip main navigation
Sold
  • $225,000

    2601 Catalina Dr, Anderson, IN 46012

    3beds
    2,238sqft
    Residential, Single Family Residence
    Built in 1965
    0.32 Acres Lot
    $244,700 Zestimate®
    $101/sqft
    $1,579 Estimated rent

    Home value

    $244,700

    $230,000 - $257,000

    $1,579/mo

    Zestimate® history
    Loading
    Loading...

    Owner options

    List your home for rent

    $1,579/mo

    Rent Zestimate®

    Find your next renter with Zillow Rental Manager. Plus, with online applications, you can quickly screen prospective tenants – for free.

    Learn more

    $1,579/mo

    Rent Zestimate®

    Refinance and save

    $1,434/mo

    Est. payment

    Refinancing to a lower rate could help reduce your monthly payments and save thousands over the life of the loan.

    See today's rates

    $1,434/mo

    Est. payment

    Explore your selling options

    Work with a Zillow partner agent

    Leverage their expertise and Zillow's premium Showcase listings to get your home seen by more buyers.

    Get started

    List with your own agent

    Get your home in front of millions of buyers by listing it on Zillow.

    Learn how to do it

    Sell it yourself

    Take full control of how buyers see your home on Zillow by listing For Sale by Owner (FSBO).

    List your home

    What's special


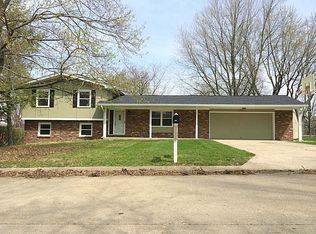
    This beautiful house is "Back on the Market" due to buyer's financing being cancelled just before closing. Appraised over list price. Whole house inspection with repairs made as needed. You will notice, the house is boxed up and ready for a quick move. Pics show it as they lived in it. Three nice sized BRs on the upper level. A sunken living room with the dining room overlooking the LR for an open concept. They have entertained & fed large groups. For those that work at home, you have a nice home office with an exterior door. The whole house and reverse osmosis systems stay. Check out the large back yard with a beautiful terraced patio for entertaining. The owner put in a great drainage system to the road around the patio. The roof was new in Nov 2022. Garage with heater. Insulation added to 13". This home is well cared for and loved for 44 years by the current owners. 2 hour notice for showings.

    Zillow last checked:

    Listing updated:

    Listed by:

    Carol Miller 765-623-2725,

    Engel & Volkers

    Bought with:

    Sky Estes

    RE/MAX Real Estate Solutions

    Source: MIBOR as distributed by MLS GRID,MLS#: 21941543MLS Logo

    Facts & features

    Interior

    Bedrooms & bathrooms
    • Bedrooms: 3
    • Bathrooms: 2
    • Full bathrooms: 1
    • 1/2 bathrooms: 1
    • Main level bathrooms: 1
    Primary bedroom
    • Level: Upper
    • Area: 240 Square Feet
    • Dimensions: 16x15
    Bedroom 2
    • Level: Upper
    • Area: 195 Square Feet
    • Dimensions: 15x13
    Bedroom 3
    • Level: Upper
    • Area: 143 Square Feet
    • Dimensions: 13x11
    Other
    • Features: Tile-Ceramic
    • Level: Main
    • Area: 63 Square Feet
    • Dimensions: 9x7
    Dining room
    • Level: Main
    • Area: 150 Square Feet
    • Dimensions: 15x10
    Family room
    • Level: Main
    • Area: 360 Square Feet
    • Dimensions: 24x15
    Kitchen
    • Features: Tile-Ceramic
    • Level: Main
    • Area: 170 Square Feet
    • Dimensions: 17x10
    Living room
    • Level: Main
    • Area: 304 Square Feet
    • Dimensions: 19x16
    Office
    • Level: Main
    • Area: 132 Square Feet
    • Dimensions: 12x11
    Heating
    • Electric, Radiant Ceiling
    Cooling
    • Other
    Appliances
    • Included: Dishwasher, Dryer, Electric Water Heater, Disposal, MicroHood, Microwave, Electric Oven, Refrigerator, Washer, Water Purifier, Water Softener Owned
    • Laundry: Main Level
    Features
    • Eat-in Kitchen
    • Windows: Wood Frames, Wood Work Painted
    • Has basement: No
    Interior area
    • Total structure area: 2,238
    • Total interior livable area: 2,238 sqft
    • Finished area below ground: 0

    Property

    Parking
    • Total spaces: 2
    • Parking features: Attached, Concrete, Garage Door Opener, Side Load Garage
    • Attached garage spaces: 2
    Features
    • Levels: Multi/Split
    • Patio & porch: Patio
    Lot
    • Size: 0.32 Acres
    • Features: Corner Lot, Rural - Subdivision, Mature Trees
    Details
    • Additional structures: Storage
    • Parcel number: 480732300028000029
    • Special conditions: None,Other
    • Horse amenities: None

    Construction

    Type & style
    • Home type: SingleFamily
    • Architectural style: Multi Level
    • Property subtype: Residential, Single Family Residence
    Materials
    • Aluminum Siding, Brick
    • Foundation: Block, Slab
    Condition
    • New construction: No
    • Year built: 1965

    Utilities & green energy

    • Water: Private Well
    • Utilities for property: Electricity Connected

    Community & HOA

    Community
    • Features: Suburban
    • Subdivision: Killbuck Terrace
    HOA
    • Has HOA: No
    Location
    • Region: Anderson

    Financial & listing details

    • Price per square foot: $101/sqft
    • Tax assessed value: $200,800
    • Annual tax amount: $1,390
    • Date on market: 9/4/2023
    • Cumulative days on market: 50 days
    • Electric utility on property: Yes

    Price history

    DateEventPrice
    12/27/2023Sold$225,000-4.3%$101/sqft
    Source: MIBOR as distributed by MLS GRID #21941543 Report a problem
    11/28/2023Pending sale$235,000$105/sqft
    Source: MIBOR as distributed by MLS GRID #21941543 Report a problem
    11/3/2023Price change$235,000+0.6%$105/sqft
    Source: MIBOR as distributed by MLS GRID #21941543 Report a problem
    9/29/2023Pending sale$233,500$104/sqft
    Source: MIBOR as distributed by MLS GRID #21941543 Report a problem
    9/23/2023Price change$233,500-0.6%$104/sqft
    Source: MIBOR as distributed by MLS GRID #21941543 Report a problem
    9/4/2023Price change$235,000+69.3%$105/sqft
    Source: MIBOR as distributed by MLS GRID #21941543 Report a problem
    7/1/2010Price change$138,800-0.9%$62/sqft
    Source: F. C. Tucker Company, Inc #21016465 Report a problem
    3/31/2010Listed for sale$140,000$63/sqft
    Source: Dominion Enterprises #21016465 Report a problem

    Public tax history

    YearProperty taxesTax assessment
    2025$2,021 +41%$200,800 +9.5%
    2024$1,433 +3.1%$183,300 +41.4%
    2023$1,390 +8.3%$129,600 +1.3%
    2022$1,283 +28.2%$128,000 +8.4%
    2021$1,001 +7.9%$118,100 +7.4%
    2020$927 +11.8%$110,000 +6.2%
    2019$829 +11.8%$103,600 +8.4%
    2018$742 +18.4%$95,600 -2%
    2017$627 -8.3%$97,600 +8.3%
    2016$684 +6.2%$90,100 -5.8%
    2014$644 -7.2%$95,600 -0.1%
    2013$694 +31.6%$95,700 +2%
    2012$527 $93,800 -9.5%
    2011-- $103,700 +7.3%
    2010$668 +0.9%$96,600 -4.5%
    2009$662 $101,100 -0.5%
    2006-- $101,600 +8.3%
    2005-- $93,800
    Find assessor info on the county website

    Neighborhood: 46012

    Nearby schools

    GreatSchools rating
    Get pre-qualified for a loan
    At Zillow Home Loans, we can pre-qualify you in as little as 5 minutes with no impact to your credit score.

    An equal housing lender. NMLS #10287.