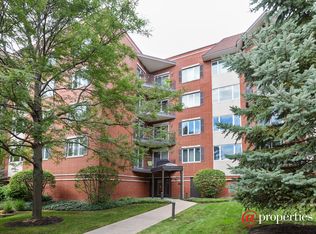
Sun-lit and inviting 2-bedroom, 2-full-bath condo in a fantastic Evanston location! This tastefully updated home offers hardwood floors & luxury vinyl throughout, an open and comfortable layout, and abundant natural light. The spacious den features a cozy fireplace-perfect for relaxing evenings or a flexible work-from-home space. Step outside to your private balcony, ideal for morning coffee or unwinding at the end of the day. Enjoy the convenience of an elevator building, a deeded parking space, and a well-maintained association with healthy reserves-providing ease of living and long-term peace of mind. The well-appointed primary suite includes a full bathroom, while the second bedroom is generously sized and ideal for guests or an office. Ideally located just minutes from Lake Michigan, beaches, parks, dining, and shopping, with an easy commute to downtown Chicago via nearby public transportation. This home offers the perfect blend of comfort, location, and convenience-don't miss it!
Closed
$480,000
2601 Central St Unit 406, Evanston, IL 60201
2beds
1,600sqft
Condominium, Single Family Residence
Built in 1996
-- sqft lot
$-- Zestimate®
$300/sqft
$3,582 Estimated rent
Home value
Not available
Estimated sales range
Not available
$3,582/mo
Zestimate® history
Owner options
List your home for rent
$3,582/mo
Rent Zestimate®
Find your next renter with Zillow Rental Manager. Plus, with online applications, you can quickly screen prospective tenants – for free.
$3,582/mo
Rent Zestimate®
Refinance and save
$3,946/mo
Est. payment
Refinancing to a lower rate could help reduce your monthly payments and save thousands over the life of the loan.
$3,946/mo
Est. payment
Explore your selling options
Work with a Zillow partner agent
Leverage their expertise and Zillow's premium Showcase listings to get your home seen by more buyers.
Get startedList with your own agent
Get your home in front of millions of buyers by listing it on Zillow.
Learn how to do itSell it yourself
Take full control of how buyers see your home on Zillow by listing For Sale by Owner (FSBO).
List your homeWhat's special
Cozy fireplacePrivate balconyTastefully updated homeAbundant natural lightOpen and comfortable layoutSpacious den
Zillow last checked:
Listing updated:
Listing courtesy of:
Ethan Nagar 847-495-5555,
RE/MAX American Dream
Bought with:
Megan Livatino
@properties Christie's International Real Estate
Source: MRED as distributed by MLS GRID,MLS#: 12538418
Facts & features
Interior
Bedrooms & bathrooms
- Bedrooms: 2
- Bathrooms: 2
- Full bathrooms: 2
Primary bedroom
- Features: Flooring (Vinyl), Bathroom (Full)
- Level: Main
- Area: 195 Square Feet
- Dimensions: 15X13
Bedroom 2
- Features: Flooring (Hardwood)
- Level: Main
- Area: 154 Square Feet
- Dimensions: 14X11
Dining room
- Features: Flooring (Vinyl)
- Level: Main
- Area: 108 Square Feet
- Dimensions: 12X9
Family room
- Features: Flooring (Hardwood)
- Level: Main
- Area: 165 Square Feet
- Dimensions: 15X11
Kitchen
- Features: Kitchen (Eating Area-Table Space), Flooring (Hardwood)
- Level: Main
- Area: 144 Square Feet
- Dimensions: 16X9
Living room
- Features: Flooring (Vinyl)
- Level: Main
- Area: 169 Square Feet
- Dimensions: 13X13
Heating
- Natural Gas, Forced Air
Cooling
- Central Air
Appliances
- Included: Range, Dishwasher, Refrigerator, Washer, Dryer, Disposal
- Laundry: Washer Hookup, In Unit
Features
- Elevator, Storage, Walk-In Closet(s), Lobby
- Flooring: Hardwood
- Doors: Sliding Glass Door(s)
- Basement: None
- Number of fireplaces: 1
- Fireplace features: Family Room
Interior area
- Total structure area: 0
- Total interior livable area: 1,600 sqft
Property
Parking
- Total spaces: 1
- Parking features: Heated Garage, Yes, Garage Owned, Attached, Garage
- Attached garage spaces: 1
Accessibility
- Accessibility features: No Disability Access
Features
- Exterior features: Balcony
Details
- Additional parcels included: 05343230401018
- Parcel number: 05343230401033
- Special conditions: None
- Other equipment: Intercom
Construction
Type & style
- Home type: Condo
- Property subtype: Condominium, Single Family Residence
Materials
- Brick
Condition
- New construction: No
- Year built: 1996
Utilities & green energy
- Sewer: Public Sewer
- Water: Lake Michigan
Community & neighborhood
Location
- Region: Evanston
- Subdivision: Morningside Terrace
HOA & financial
HOA
- Has HOA: Yes
- HOA fee: $557 monthly
- Amenities included: Elevator(s), Storage, Intercom
- Services included: Water, Insurance, Exterior Maintenance, Lawn Care, Snow Removal
Other
Other facts
- Listing terms: Conventional
- Ownership: Condo
Price history
| Date | Event | Price |
|---|---|---|
| 2/12/2026 | Sold | $480,000+2.3%$300/sqft |
Source:  MRED as distributed by MLS GRID #12538418 Report a problem MRED as distributed by MLS GRID #12538418 Report a problem | ||
| 1/12/2026 | Contingent | $469,000$293/sqft |
Source: MRED as distributed by MLS GRID #12538418 Report a problem | ||
| 1/6/2026 | Listed for sale | $469,000+87.6%$293/sqft |
Source: MRED as distributed by MLS GRID #12538418 Report a problem | ||
| 3/5/2010 | Sold | $250,000+6.4%$156/sqft |
Source: MRED as distributed by MLS GRID #07330819 Report a problem | ||
| 1/19/1996 | Sold | $235,000$147/sqft |
Source: Public Record Report a problem | ||
Public tax history
| Year | Property taxes | Tax assessment |
|---|---|---|
| 2024 | -- | $35,292 +0% |
| 2023 | $8,543 +4.2% | $35,290 |
| 2022 | $8,197 +7.3% | $35,290 +22.6% |
| 2021 | $7,637 +1.4% | $28,778 |
| 2020 | $7,535 +2.4% | $28,778 -8.3% |
| 2019 | $7,356 +26.2% | $31,396 +47.5% |
| 2018 | $5,831 +2.7% | $21,283 |
| 2017 | $5,679 +5.4% | $21,283 |
| 2016 | $5,386 -16.1% | $21,283 -11.1% |
| 2015 | $6,419 +1% | $23,941 |
| 2014 | $6,358 +2.4% | $23,941 |
| 2013 | $6,212 -9.8% | $23,941 -17.9% |
| 2012 | $6,889 +4.8% | $29,157 |
| 2011 | $6,576 +7.2% | $29,157 |
| 2010 | $6,136 +0.5% | $29,157 -17.8% |
| 2009 | $6,108 +12% | $35,470 -4% |
| 2008 | $5,451 +6.6% | $36,948 |
| 2007 | $5,113 -9.7% | $36,948 +9.8% |
| 2006 | $5,661 +4.3% | $33,642 |
| 2005 | $5,431 +4.3% | $33,642 |
| 2004 | $5,206 -2.6% | $33,642 +29% |
| 2003 | $5,343 +2.8% | $26,072 |
| 2002 | $5,197 +4.9% | $26,072 |
| 2001 | $4,953 +1.7% | $26,072 +15.7% |
| 2000 | $4,868 -6.9% | $22,536 |
| 1999 | $5,228 | $22,536 |
Find assessor info on the county website
Neighborhood: Central Street


Nearby schools
GreatSchools rating
- 6/10Kingsley Elementary SchoolGrades: K-5Distance: 0.8 mi
- 7/10Haven Middle SchoolGrades: 6-8Distance: 0.6 mi
- 7/10Evanston Twp High SchoolGrades: 9-12Distance: 1.3 mi
Schools provided by the listing agent
- Elementary: Kingsley Elementary School
- Middle: Haven Middle School
- High: Evanston Twp High School
- District: 65
Source: MRED as distributed by MLS GRID. This data may not be complete. We recommend contacting the local school district to confirm school assignments for this home.


Get pre-qualified for a loan
At Zillow Home Loans, we can pre-qualify you in as little as 5 minutes with no impact to your credit score.An equal housing lender. NMLS #10287.
- Illinois
- Cook County
- Evanston
- 60201
- Central Street
- 2601 Central St Unit 406
Nearby cities
Nearby neighborhoods
Nearby zip codes
Other Evanston Topics
