Skip main navigation
Off market
  • $630,100

    2601 Cloudview Privado, Ontario, CA 91761

    3beds
    1,438sqft
    Single Family Residence
    Built in ----
    -- sqft lot
    $630,100 Zestimate®
    $438/sqft
    $3,127 Estimated rent

    Home value

    $630,100

    $586,000 - $674,000

    $3,127/mo

    Zestimate® history
    Loading
    Loading...

    Owner options

    List your home for rent

    $3,127/mo

    Rent Zestimate®

    Find your next renter with Zillow Rental Manager. Plus, with online applications, you can quickly screen prospective tenants – for free.

    Learn more

    $3,127/mo

    Rent Zestimate®

    Refinance and save

    $3,959/mo

    Est. payment

    Refinancing to a lower rate could help reduce your monthly payments and save thousands over the life of the loan.

    See today's rates

    $3,959/mo

    Est. payment

    Explore your selling options

    Work with a Zillow partner agent

    Leverage their expertise and Zillow's premium Showcase listings to get your home seen by more buyers.

    Get started

    List with your own agent

    Get your home in front of millions of buyers by listing it on Zillow.

    Learn how to do it

    Sell it yourself

    Take full control of how buyers see your home on Zillow by listing For Sale by Owner (FSBO).

    List your home

    What's special

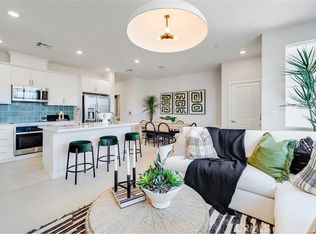
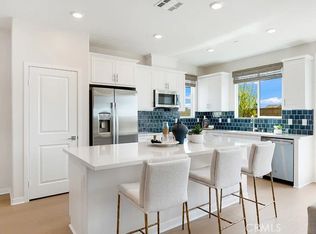
    Expansive kitchenLarge center islandAbundant natural lightOpen-concept layoutGenerous walk-in closetSolar panelsWelcoming front patio

    Brand New Modern 3 Bed / 2.5 Bath Home Ready for Immediate Move-In! Welcome to this brand-new 3-bed, 2.5-bath two-story home featuring an open-concept layout and a spacious loft, perfect for a home office, playroom, or second living space. The expansive kitchen offers all-new stainless steel appliances, a built-in microwave, a large center island, and plenty of cabinet and countertop space. Luxury vinyl plank flooring flows throughout the main level, highlighted by abundant natural light. All bedrooms are located upstairs, along with a conveniently placed laundry room. The primary suite features an ensuite bathroom and a generous walk-in closet. Additional storage and closet space can be found throughout the home. Modern perks include solar panels, an all-electric design, faux blinds, and a washer and dryer included. Outside, enjoy a welcoming front patio and an attached 2-car garage equipped with a Tesla charging station. This home sits in a growing community still under construction, with exciting amenities on the way including a pool and playground. This property is equipped with solar, which is included in the rent and will help keep your monthly electricity bill low. Tenant is responsible for all utilities. This property is available to view by appointment, without an agent, via Tenant Turner. Once you answer the pre-screening questions through Tenant Turner and upload your ID, we will contact you to schedule an appointment for you to view the home. If the home is not ready for viewing, you will be added to a waitlist and will receive a text message as soon as it is available. Please do not visit the home without a scheduled appointment. Please do not call us to inquire about viewing the home if you have not followed these instructions. All Mesa Properties residents are enrolled in the Resident Benefits Package (RBP) for an additional $39.95/month which includes renters insurance, HVAC air filter delivery (for applicable properties), credit building to help boost your credit score with timely rent payments, $1M Identity Protection, move-in concierge service making utility connection and home service setup a breeze during your move-in, our best-in-class resident rewards program, and much more! More details upon application. This additional $39.95 fee is payable monthly on the first with rent. Listing by: Mesa Properties Inc. 417-B N. Central Ave. Upland, CA 91786 DRE 01884617 Amenities: solar panels

    This property is off market, which means it's not currently listed for sale or rent on Zillow. This may be different from what's available on other websites or public sources.

    Zillow last checked:

    Listing updated:

    Source: Zillow Rentals

    Facts & features

    Interior

    Bedrooms & bathrooms
    • Bedrooms: 3
    • Bathrooms: 3
    • Full bathrooms: 2
    • 1/2 bathrooms: 1
    Features
    • Walk In Closet
    Interior area
    • Total interior livable area: 1,438 sqft

    Property

    Parking
    • Details: Contact manager
    Features
    • Exterior features: No Utilities included in rent, Walk In Closet

    Construction

    Type & style
    • Home type: SingleFamily
    • Property subtype: Single Family Residence

    Community & HOA

    Community
    • Deposit fee: $3,050
    • Application fee: $45
    Location
    • Region: Ontario

    Financial & listing details

    • Price per square foot: $438/sqft
    • Date on market: 11/18/2025
    • Lease term: 1 Year

    Price history

    DateEventPrice
    3/5/2026Listing removed$3,050$2/sqft
    Source: Zillow Rentals Report a problem
    12/19/2025Price change$3,050-3.2%$2/sqft
    Source: Zillow Rentals Report a problem
    11/24/2025Price change$3,150-3.1%$2/sqft
    Source: Zillow Rentals Report a problem
    11/18/2025Listed for rent$3,250$2/sqft
    Source: Zillow Rentals Report a problem
    8/11/2025Listing removed$519,990$362/sqft
    Source: Lennar Homes Report a problem
    8/7/2025Price change$519,990+1%$362/sqft
    Source: Lennar Homes Report a problem
    8/6/2025Listed for sale$514,990$358/sqft
    Source: Lennar Homes Report a problem

    Public tax history

    Tax history is unavailable.

    Neighborhood: 91761

    Nearby schools

    GreatSchools rating
    Get a cash offer in 3 minutes
    Find out how much your home could sell for in as little as 3 minutes with a no-obligation cash offer.
    Estimated market value
    $630,100
    Get a cash offer in 3 minutes
    Find out how much your home could sell for in as little as 3 minutes with a no-obligation cash offer.
    Estimated market value
    $630,100