Experience the perfect blend of luxury and convenience in this stunning 4-bedroom, 3.5-bath sanctuary located in the heart of Plano, Texas. Designed for those who appreciate modern living, this home boasts an expansive, light-filled open floor plan that creates a seamless flow between living, dining, and kitchen areas—making it an entertainer’s dream. Whether you’re hosting intimate dinner parties or enjoying cozy evenings, the thoughtful layout provides both elegance and functionality. Situated in the highly desirable Plano ISD, this property offers peace of mind for families and professionals alike. Step outside and enjoy the convenience of being just minutes away from premier shopping centers, diverse dining options, and major highways, putting everything you need right at your fingertips. Don’t miss your chance to call this exceptional residence home!
For sale
Price cut: $20K (7/13)
$630,000
2601 Courtside Ln, Plano, TX 75093
4beds
3,225sqft
Single Family Residence
Built in 1989
9,234 Square Feet Lot
$613,800 Zestimate®
$195/sqft
$50/mo HOA
What's special
- 76 days
- 561
- 33
Zillow last checked:
Listing updated:
Listed by:
Heather Garrett 0816198 405-615-5086,
Compass RE Texas, LLC 469-210-8288
Source: NTREIS,MLS#: 21304254
Facts & features
Interior
Bedrooms & bathrooms
- Bedrooms: 4
- Bathrooms: 4
- Full bathrooms: 3
- 1/2 bathrooms: 1
Primary bedroom
- Features: Dual Sinks, Double Vanity, Garden Tub/Roman Tub, Separate Shower, Walk-In Closet(s)
- Level: First
- Dimensions: 14 x 16
Bedroom
- Level: Second
- Dimensions: 13 x 12
Bedroom
- Level: Second
- Dimensions: 14 x 12
Bedroom
- Level: Second
- Dimensions: 15 x 12
Breakfast room nook
- Level: First
- Dimensions: 10 x 14
Dining room
- Level: First
- Dimensions: 12 x 11
Game room
- Level: Second
- Dimensions: 23 x 14
Kitchen
- Features: Breakfast Bar, Built-in Features
- Level: First
- Dimensions: 13 x 12
Living room
- Features: Built-in Features
- Level: First
- Dimensions: 17 x 16
Office
- Level: First
- Dimensions: 15 x 14
Heating
- Central, Natural Gas
Cooling
- Central Air, Ceiling Fan(s), Electric
Appliances
- Included: Dishwasher, Disposal
Features
- Decorative/Designer Lighting Fixtures, High Speed Internet, Cable TV
- Flooring: Laminate, Tile
- Has basement: No
- Number of fireplaces: 1
- Fireplace features: Gas Log
Interior area
- Total interior livable area: 3,225 sqft
Video & virtual tour
Property
Parking
- Total spaces: 2
- Parking features: Garage Faces Rear
- Attached garage spaces: 2
Features
- Levels: Two
- Stories: 2
- Patio & porch: Covered
- Pool features: None
- Fencing: Wood
Lot
- Size: 9,234 Square Feet
Details
- Parcel number: R245400C00401
Construction
Type & style
- Home type: SingleFamily
- Architectural style: Traditional,Detached
- Property subtype: Single Family Residence
Materials
- Brick
- Foundation: Slab
- Roof: Asphalt
Condition
- Year built: 1989
Utilities & green energy
- Sewer: Public Sewer
- Water: Public
- Utilities for property: Sewer Available, Water Available, Cable Available
Community & HOA
Community
- Subdivision: Wentworth Ph I
HOA
- Has HOA: Yes
- Services included: Maintenance Grounds
- HOA fee: $600 annually
- HOA name: Wentworth Estates Hoa
- HOA phone: 469-467-8266
Location
- Region: Plano
Financial & listing details
- Price per square foot: $195/sqft
- Tax assessed value: $650,357
- Annual tax amount: $10,597
- Date on market: 6/19/2026
- Cumulative days on market: 77 days
Estimated market value
$613,800
$583,000 - $644,000
$3,677/mo
Price history
| Date | Event | Price |
|---|---|---|
| 7/13/2026 | Price change | $630,000-3.1%$195/sqft |
Source: NTREIS #21304254 Report a problem | ||
| 6/26/2026 | Price change | $650,000-3.7%$202/sqft |
Source: NTREIS #21304254 Report a problem | ||
| 6/19/2026 | Listed for sale | $675,000$209/sqft |
Source: NTREIS #21304254 Report a problem | ||
Public tax history
| Year | Property taxes | Tax assessment |
|---|---|---|
| 2025 | $2,699 -26% | $620,527 +10% |
| 2024 | $3,647 -3.7% | $564,115 +10% |
| 2023 | $3,789 -36.2% | $512,832 +10% |
| 2022 | $5,940 | $466,211 +10% |
| 2021 | $5,940 | $423,828 -0.4% |
| 2020 | $5,940 | $425,370 +3.6% |
| 2019 | $5,940 | $410,528 +2% |
| 2018 | $5,940 | $402,499 +2.7% |
| 2017 | $5,940 | $391,878 +7.5% |
| 2016 | $5,940 -5.3% | $364,678 +15.2% |
| 2015 | $6,270 | $316,670 +4.7% |
| 2014 | $6,270 | $302,549 +8.1% |
| 2013 | -- | $279,996 +4.8% |
| 2012 | -- | $267,181 +0.8% |
| 2011 | -- | $264,997 -8.2% |
| 2010 | -- | $288,575 -2.4% |
| 2009 | -- | $295,605 -2.4% |
| 2008 | -- | $302,748 +2% |
| 2007 | -- | $296,699 +2.7% |
| 2006 | -- | $289,030 +3% |
| 2005 | -- | $280,632 +7.7% |
| 2004 | -- | $260,536 +0.2% |
| 2003 | -- | $260,130 +3.9% |
| 2002 | -- | $250,394 +1.9% |
| 2001 | -- | $245,842 +0.8% |
| 2000 | -- | $243,932 |
Find assessor info on the county website
Monthly payment
Est. payment
Payment breakdown
Explore the cost of this home by adjusting the details. Changes won't be saved.Climate risks
Neighborhood: Wentworth Estates
Nearby schools
Schools provided by the listing agent
- Elementary: Hightower
- Middle: Frankford
- High: Shepton
- District: Plano ISD
Source: NTREIS. This data may not be complete. We recommend contacting the local school district to confirm school assignments for this home.



Similar homes
- $679,0005 bd3 ba3.2k sqft4112 Blackpool Dr, Plano, TX 75093For Sale
 MLS ID #21331829, Sean Parsons. NTREIS
 - $650,0004 bd3 ba3.3k sqft2112 Glendale Dr, Plano, TX 75023For Sale
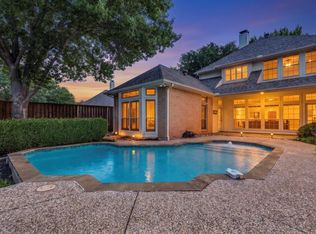 MLS ID #21348132, Bryan Fuentes. NTREIS
 - $649,0005 bd4 ba3.3k sqft3004 Austin Dr, Plano, TX 75025For Sale
 MLS ID #21354533, Brian Shuey. NTREIS
 - $693,0465 bd5 ba3.6k sqft2209 Windy Ridge Ct, Plano, TX 75025For Sale
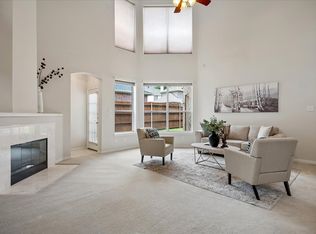 MLS ID #21375053, Swati Shah. NTREIS
