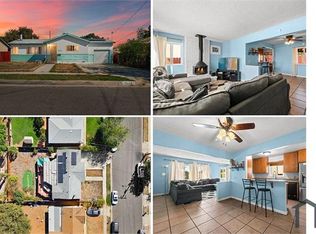
Welcome to this beautifully designed 2-bedroom, 2.5-bath townhome offering modern living space in the desirable Citron community.
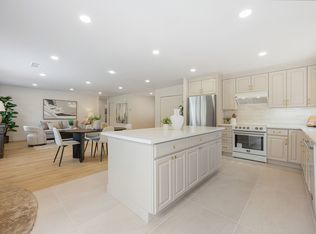
The open-concept floor plan features contemporary architecture, recessed LED lighting, luxury vinyl plank flooring throughout the entryway, kitchen, and bathrooms, and plush carpeting in the living room and bedrooms for added comfort.
The stylish kitchen is equipped with stainless steel appliances, bright white cabinetry with brushed nickel hardware, quartz countertops, and a designer tile backsplash perfect for everyday living and entertaining.
Step out onto the private balcony, conveniently located off the main living area, and enjoy your morning coffee or unwind in the evening.
The spacious primary suite features a walk-in closet and an en-suite bathroom with white cabinetry and a cultured marble vanity. The second bedroom includes its own private bathroom, making it ideal for guests, children, or a home office.
Additional features include:
Attached 2-car garage with direct access
In-unit laundry
Central heating and air conditioning
Residents enjoy access to wonderful community amenities, including a dog run, playground, BBQ areas, and community gathering spaces.
Conveniently located in South Escondido, this home offers easy access to I-15, shopping, dining, parks, and everyday conveniences.
Pets are welcome (subject to approval and applicable pet policies).
Owner pays HOA dues.
Tenant is responsible for all electricity and water utilities.
Pets are welcome, subject to approval and any applicable pet deposit or monthly pet rent.
Townhouse for rent
Accepts Zillow applications
$3,350/moFees may apply
2601 Cranston Dr, Unit 712, Escondido, CA 92025
2beds
1,155sqft
Price may not include required fees and charges. Price shown reflects the lease term provided. Learn more|
Townhouse
Available Tue Sep 1 2026
Cats, small dogs OK
Air conditioner, central air
In unit laundry
Attached garage parking
Central, forced air
What's special
Contemporary architectureModern living spaceSpacious primary suiteQuartz countertopsOpen-concept floor planStainless steel appliancesDesigner tile backsplash
- 17 days |
- -- |
- -- |
Zillow last checked:
Listing updated:
Travel times
Facts & features
Interior
Bedrooms & bathrooms
- Bedrooms: 2
- Bathrooms: 3
- Full bathrooms: 2
- 1/2 bathrooms: 1
Heating
- Central, Forced Air
Cooling
- Air Conditioner, Central Air
Appliances
- Included: Dishwasher, Dryer, Freezer, Microwave Oven, Oven, Refrigerator, Washer
- Laundry: In Unit
Features
- Walk In Closet
- Flooring: Carpet, Tile
Interior area
- Total interior livable area: 1,155 sqft
Property
Parking
- Parking features: Attached, Garage
- Has attached garage: Yes
- Details: Contact manager
Features
- Patio & porch: Patio
- Exterior features: Walk In Closet
Details
- Additional structures: Garage(s)
- Parcel number: 2381522552
Construction
Type & style
- Home type: Townhouse
- Property subtype: Townhouse
Building
Management
- Pets allowed: Yes
Community & HOA
Location
- Region: Escondido
Financial & listing details
- Lease term: 1 Year
Nearby apartments for rent


Price history
| Date | Event | Price |
|---|---|---|
| 7/30/2026 | Listed for rent | $3,350+3.1%$3/sqft |
Source: Zillow Rentals Report a problem | ||
| 7/25/2024 | Listing removed | -- |
Source: Zillow Rentals Report a problem | ||
| 7/3/2024 | Price change | $3,250+1.6%$3/sqft |
Source: Zillow Rentals Report a problem | ||
| 6/25/2024 | Listed for rent | $3,200$3/sqft |
Source: Zillow Rentals Report a problem | ||
| 6/21/2024 | Sold | $650,000+8.4%$563/sqft |
Source:  SDMLS #240011876 Report a problem SDMLS #240011876 Report a problem | ||
| 6/5/2024 | Pending sale | $599,900$519/sqft |
Source: SDMLS #240011876 Report a problem | ||
| 5/29/2024 | Listed for sale | $599,900$519/sqft |
Source: SDMLS #240011876 Report a problem | ||
Neighborhood: 92025
Nearby schools
GreatSchools rating
- 7/10L. R. Green Elementary SchoolGrades: K-5Distance: 0.7 mi
- 6/10Bear Valley Middle SchoolGrades: 6-8Distance: 0.9 mi
- 7/10San Pasqual High SchoolGrades: 9-12Distance: 1.3 mi