A one of a kind opportunity featuring a spacious 5 bedroom, 2 bathroom log home situated on 6.4 scenic acres in Bradford County. The home has loads of living space including a large country kitchen, bonus finished space in the basement, two car garage, and a large deck overlooking the lovely location and two ponds. Preacher Brook also borders at the back. What makes this property so unique is the adjacent 4,500 square foot charming country store located on the same parcel. Twin Ponds Market focuses on selling quality grocery, delicious sandwiches, deli items, baked goods, along with seasonal produce and plants. A well run business, loved by the community, that would be easy for another family to step into and make their own. Additionally, the sale includes an adjacent 15.4 acre parcel quipped with a large barn and multiple outbuildings offers additional options for expansion or revenue. This listing is for real estate and the trucks and equipment used to operate the store. Inventory for the store will be negotiated seperately. OGMs are reserved on the 15 acre parcel.
For sale
$1,750,000
2601 Crayton Rd, Monroeton, PA 18832
5beds
3,193sqft
Single Family Residence
Built in 1969
21.73 Acres Lot
$-- Zestimate®
$548/sqft
$-- HOA
What's special
Two car garageLarge country kitchen
- 34 days
- 789
- 21
Zillow last checked:
Listing updated:
Listed by:
MATTHEW BERGEY 717-786-8000,
Beiler-Campbell Realtors-Quarryville (717) 786-8000
Source: Bright MLS,MLS#: PABF2000140
Facts & features
Interior
Bedrooms & bathrooms
- Bedrooms: 5
- Bathrooms: 2
- Full bathrooms: 2
- Main level bathrooms: 1
- Main level bedrooms: 4
Rooms
- Room types: Living Room, Dining Room, Primary Bedroom, Bedroom 2, Bedroom 3, Bedroom 4, Bedroom 5, Kitchen, Family Room, Laundry, Recreation Room, Full Bath
Primary bedroom
- Level: Main
- Area: 182 Square Feet
- Dimensions: 14 X 13
Bedroom 2
- Level: Main
- Area: 117 Square Feet
- Dimensions: 9 X 13
Bedroom 3
- Level: Main
- Area: 150 Square Feet
- Dimensions: 15 X 10
Bedroom 4
- Level: Main
- Area: 120 Square Feet
- Dimensions: 12 X 10
Bedroom 5
- Level: Lower
- Area: 350 Square Feet
- Dimensions: 14 X 25
Dining room
- Level: Main
- Area: 275 Square Feet
- Dimensions: 25 X 11
Family room
- Level: Main
- Area: 230 Square Feet
- Dimensions: 10 X 23
Other
- Level: Main
- Area: 81 Square Feet
- Dimensions: 9 X 9
Other
- Level: Lower
- Area: 45 Square Feet
- Dimensions: 9 X 5
Kitchen
- Level: Main
- Area: 234 Square Feet
- Dimensions: 18 X 13
Laundry
- Level: Main
- Area: 54 Square Feet
- Dimensions: 9 X 6
Living room
- Level: Main
- Area: 390 Square Feet
- Dimensions: 13 X 30
Mud room
- Level: Main
- Area: 192 Square Feet
- Dimensions: 8 X 24
Recreation room
- Level: Lower
- Area: 483 Square Feet
- Dimensions: 23 X 21
Heating
- Forced Air, Wood Stove, Propane
Cooling
- None
Appliances
- Included: Electric Water Heater
- Laundry: Main Level, Laundry Room, Mud Room
Features
- Basement: Full,Partially Finished
- Number of fireplaces: 2
- Fireplace features: Brick
Interior area
- Total structure area: 3,193
- Total interior livable area: 3,193 sqft
- Finished area above ground: 2,408
- Finished area below ground: 785
Property
Parking
- Total spaces: 2
- Parking features: Basement, Attached, Parking Lot
- Attached garage spaces: 2
Accessibility
- Accessibility features: None
Features
- Levels: One
- Stories: 1
- Patio & porch: Deck, Porch
- Pool features: None
- Has view: Yes
- View description: Pasture, Pond
- Has water view: Yes
- Water view: Pond
Lot
- Size: 21.73 Acres
- Features: Level, Pond, Rural, Stream/Creek
Details
- Additional structures: Above Grade, Below Grade
- Parcel number: NO TAX RECORD
- Zoning: NONE
- Special conditions: Standard
Construction
Type & style
- Home type: SingleFamily
- Architectural style: Ranch/Rambler
- Property subtype: Single Family Residence
Materials
- Frame, Log Siding
- Foundation: Block
- Roof: Shingle
Condition
- New construction: No
- Year built: 1969
Utilities & green energy
- Electric: Circuit Breakers
- Sewer: On Site Septic
- Water: Well
Community & HOA
Community
- Subdivision: None Availale
HOA
- Has HOA: No
Location
- Region: Monroeton
- Municipality: ALL BRADFORD COUNTY
Financial & listing details
- Price per square foot: $548/sqft
- Tax assessed value: $137,050
- Annual tax amount: $9,043
- Date on market: 8/24/2026
- Listing agreement: Exclusive Right To Sell
- Listing terms: Cash,Conventional
- Ownership: Fee Simple
- Road surface type: Paved
Estimated market value
Not available
Estimated sales range
Not available
Not available
Price history
| Date | Event | Price |
|---|---|---|
| 8/24/2026 | Listed for sale | $1,750,000+600%$548/sqft |
Source:  Bright MLS #PABF2000140 Report a problem Bright MLS #PABF2000140 Report a problem | ||
| 4/28/2017 | Sold | $250,000-1.9%$78/sqft |
Source:  Northern Mountains of Pennsylvania MLS #31632235 Report a problem Northern Mountains of Pennsylvania MLS #31632235 Report a problem | ||
| 3/16/2017 | Pending sale | $254,900$80/sqft |
Source: CENTURY 21 Jackson Real Estate #32235 Report a problem | ||
| 1/25/2017 | Listed for sale | $254,900-7.3%$80/sqft |
Source: Century 21 Jackson Real Estate #32235 Report a problem | ||
| 10/22/2016 | Listing removed | $275,000$86/sqft |
Source: Coldwell Banker Preferred Properties #29202 Report a problem | ||
| 6/25/2016 | Listed for sale | $275,000$86/sqft |
Source: Coldwell Banker Preferred Properties #29202 Report a problem | ||
Public tax history
| Year | Property taxes | Tax assessment |
|---|---|---|
| 2024 | $5,659 | $85,750 |
| 2023 | $5,659 +0.8% | $85,750 |
| 2022 | $5,616 +1.6% | $85,750 |
| 2021 | $5,530 | $85,750 |
| 2020 | $5,530 +10.1% | $85,750 |
| 2019 | $5,022 +30.4% | $85,750 +30.4% |
| 2018 | $3,850 +105.8% | $65,750 |
| 2017 | $1,871 | $65,750 |
| 2016 | $1,871 | $65,750 |
| 2015 | $1,871 | $65,750 |
| 2014 | $1,871 | $65,750 |
| 2013 | -- | $65,750 +30.6% |
| 2012 | -- | $50,350 |
| 2011 | -- | -- |
| 2010 | -- | -- |
Find assessor info on the county website
Monthly payment
Est. payment
Payment breakdown
Explore the cost of this home by adjusting the details. Changes won't be saved.Climate risks
Neighborhood: 18832
Nearby schools
Schools provided by the listing agent
- District: Towanda Area
Source: Bright MLS. This data may not be complete. We recommend contacting the local school district to confirm school assignments for this home.
Similar homes
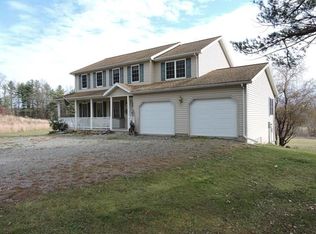
- $999,9007 bd3 ba3.9k sqft211 Hanks Rd, Troy, PA 16947For Sale
 MLS ID #31727729, Michelle Strange. Northern Mountains of Pennsylvania MLS
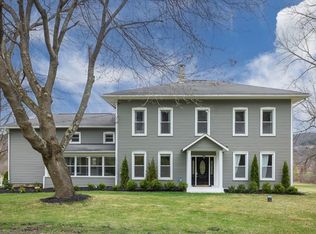
 - $925,0003 bd2 ba2.6k sqft3323 Wolcott Hollow Rd, Athens, PA 18810For Sale
 MLS ID #31727899, Lacey Maryott. Northern Mountains of Pennsylvania MLS
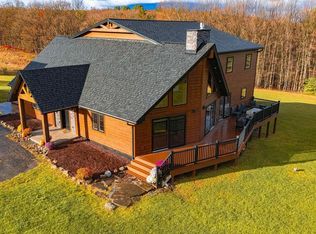
 - $2,250,0006 bd2 ba3.9k sqft1382 Bear Mountain Rd, Forksville, PA 18616For Sale
 MLS ID #31726989, Julia Randall. Northern Mountains of Pennsylvania MLS
