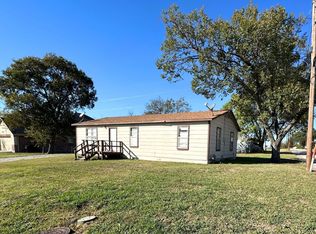
Charming, move-in-ready home located in Caddo Mills ISD! This adorable 2-bedroom, 1-bath home offers 972 sq ft of comfortable living space and sits on a 0.2135-acre lot. Step inside to find beautiful hardwood floors that add warmth and character throughout the home. A major highlight is the brand-new electrical system—the entire home has been completely rewired and fully inspected, offering added peace of mind for the new owner. Outside, you'll find a 1-car carport with convenient storage space, providing plenty of room for your everyday needs. The location is hard to beat, with easy access to downtown, schools, dining, shopping, and more. Whether you're searching for your **first home, looking to downsize, or wanting to add an investment property to your portfolio, this cute and cozy home is one you won't want to miss!
For sale
Price cut: $28K (8/24)
$157,000
2601 Crestridge, Caddo Mills, TX 75135
2beds
972sqft
Single Family Residence
Built in 1980
9,321 Square Feet Lot
$-- Zestimate®
$162/sqft
$-- HOA
What's special
Beautiful hardwood floorsBrand-new electrical system
- 20 days
- 278
- 31
Zillow last checked:
Listing updated:
Listed by:
Lexi Holt 0809257 972-396-9100,
RE/MAX Four Corners - Greenville 972-396-9100
Source: NTREIS,MLS#: 21360463
Facts & features
Interior
Bedrooms & bathrooms
- Bedrooms: 2
- Bathrooms: 1
- Full bathrooms: 1
Primary bedroom
- Level: First
- Dimensions: 11 x 12
Bedroom
- Level: First
- Dimensions: 11 x 12
Kitchen
- Level: First
- Dimensions: 14 x 11
Living room
- Level: First
- Dimensions: 20 x 13
Cooling
- Window Unit(s)
Appliances
- Included: Gas Range, Microwave
Features
- Decorative/Designer Lighting Fixtures, Granite Counters, Open Floorplan
- Flooring: Wood
- Has basement: No
- Has fireplace: No
Interior area
- Total interior livable area: 972 sqft
Video & virtual tour
Property
Parking
- Total spaces: 1
- Parking features: Carport
- Carport spaces: 1
Features
- Levels: One
- Stories: 1
- Patio & porch: Covered
- Pool features: None
- Fencing: Back Yard
Lot
- Size: 9,321 Square Feet
- Features: Back Yard, Interior Lot, Lawn, Few Trees
Details
- Parcel number: 27152
Construction
Type & style
- Home type: SingleFamily
- Architectural style: Traditional,Detached
- Property subtype: Single Family Residence
Materials
- Foundation: Pillar/Post/Pier
- Roof: Composition
Condition
- Resale
- Year built: 1980
Utilities & green energy
- Sewer: Public Sewer
- Water: Public
- Utilities for property: Sewer Available, Water Available
Community & HOA
Community
- Subdivision: A0488 Havins Catherine
HOA
- Has HOA: No
Location
- Region: Caddo Mills
Financial & listing details
- Price per square foot: $162/sqft
- Tax assessed value: $110,690
- Annual tax amount: $2,524
- Date on market: 8/14/2026
- Cumulative days on market: 21 days
- Listing terms: Cash,Conventional,FHA,VA Loan
Estimated market value
Not available
Estimated sales range
Not available
$1,457/mo
Price history
| Date | Event | Price |
|---|---|---|
| 8/24/2026 | Price change | $157,000-15.1%$162/sqft |
Source: NTREIS #21360463 Report a problem | ||
| 8/14/2026 | Listed for sale | $185,000+270.7%$190/sqft |
Source: NTREIS #21360463 Report a problem | ||
| 8/5/2010 | Listing removed | $49,900$51/sqft |
Source: Payne Real Estate #11405369 Report a problem | ||
| 5/22/2010 | Listed for sale | $49,900$51/sqft |
Source: Payne Real Estate #11405369 Report a problem | ||
Public tax history
| Year | Property taxes | Tax assessment |
|---|---|---|
| 2025 | $2,524 +1.2% | $110,690 +0.4% |
| 2024 | $2,495 +5.7% | $110,200 +6.3% |
| 2023 | $2,360 -7.3% | $103,680 +2.3% |
| 2022 | $2,546 +31.8% | $101,320 +40% |
| 2021 | $1,932 +8% | $72,350 +2.8% |
| 2020 | $1,790 +10.8% | $70,370 +19.7% |
| 2019 | $1,616 +19% | $58,780 +25.4% |
| 2018 | $1,358 +19.6% | $46,880 +21.3% |
| 2017 | $1,136 +11.8% | $38,640 +12.7% |
| 2016 | $1,015 -12.9% | $34,300 -2.1% |
| 2015 | $1,166 | $35,040 -9.1% |
| 2014 | $1,166 | $38,540 +2.5% |
| 2013 | -- | $37,600 -3.8% |
| 2012 | -- | $39,080 -1.3% |
| 2011 | -- | $39,610 +0.3% |
| 2010 | -- | $39,490 -4.5% |
| 2009 | -- | $41,330 -1% |
| 2008 | -- | $41,750 +26.6% |
| 2007 | -- | $32,970 |
| 2006 | -- | $32,970 +0.4% |
| 2005 | -- | $32,850 +9.2% |
| 2004 | -- | $30,080 +13.6% |
| 2002 | -- | $26,470 |
| 2001 | -- | $26,470 |
| 2000 | -- | $26,470 |
Find assessor info on the county website
Monthly payment
Est. payment
Payment breakdown
Explore the cost of this home by adjusting the details. Changes won't be saved.Climate risks
Neighborhood: 75135
Nearby schools
Schools provided by the listing agent
- Elementary: Caddomills
- Middle: Caddomills
- High: Caddomills
- District: Caddo Mills ISD
Source: NTREIS. This data may not be complete. We recommend contacting the local school district to confirm school assignments for this home.
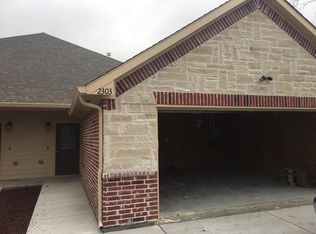
Similar homes
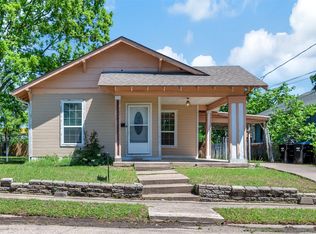
- $164,9002 bd1 ba948 sqft2020 Laura St, Caddo Mills, TX 75135For Sale
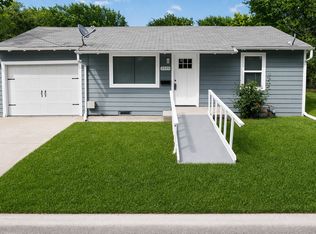 MLS ID #21246784, Jeffrey Price. NTREIS
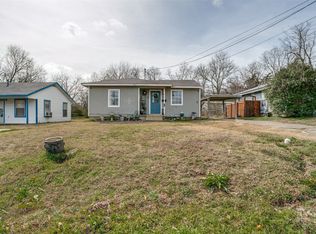
 - $157,9002 bd1 ba1k sqft1704 Langford St, Greenville, TX 75401For Sale
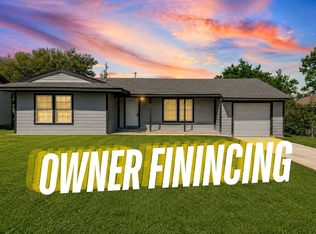 MLS ID #21231320, Ashley Hammons. NTREIS
 - $185,0002 bd1 ba916 sqft4004 Washington St, Greenville, TX 75401For Sale
 MLS ID #21366633, Daniel Harker. NTREIS
 - $189,9003 bd2 ba1.1k sqft901 Park St, Greenville, TX 75401For Sale
 MLS ID #21377987, Beth Noska. NTREIS
