Skip main navigation
Sold for $650,000
  • Listed by: Coldwell Banker Realty • Heidi Brantley • Contact: 562-494-4600
    Bought with: Century 21 Allstars
    $650,000

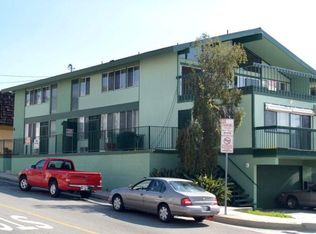
    2601 E 19th St APT 4, Signal Hill, CA 90755

    2beds
    1,263sqft
    Townhouse
    Built in 1981
    0.91 Acres Lot
    $650,300 Zestimate®
    $515/sqft
    $3,432 Estimated rent

    Home value

    $650,300

    $592,000 - $715,000

    $3,432/mo

    Zestimate® history
    Loading
    Loading...

    Owner options

    List your home for rent

    $3,432/mo

    Rent Zestimate®

    Find your next renter with Zillow Rental Manager. Plus, with online applications, you can quickly screen prospective tenants – for free.

    Learn more

    $3,432/mo

    Rent Zestimate®

    Refinance and save

    $4,657/mo

    Est. payment

    Refinancing to a lower rate could help reduce your monthly payments and save thousands over the life of the loan.

    See today's rates

    $4,657/mo

    Est. payment

    Explore your selling options

    Work with a Zillow partner agent

    Leverage their expertise and Zillow's premium Showcase listings to get your home seen by more buyers.

    Get started

    List with your own agent

    Get your home in front of millions of buyers by listing it on Zillow.

    Learn how to do it

    Sell it yourself

    Take full control of how buyers see your home on Zillow by listing For Sale by Owner (FSBO).

    List your home

    What's special

    Cozy fireplaceBuilt-in bookcasePrivate view balconyStylish remodelThoughtfully curated finishesDramatic curved staircaseSoaring ceilings
    You will enjoy ocean breezes and city views in this sleek contemporary vibe tri-level town home. With its stylish remodel and an exceptional open floor plan—it is perfect for modern living and entertaining. Beautiful vinyl plank flooring flows throughout, complemented by recessed lighting and thoughtfully curated finishes. The main living level features a spacious living room with a cozy fireplace, built-in bookcase, and a private view balcony. The open dining area connects seamlessly to the kitchen, creating an ideal entertaining space. The kitchen is a standout with dark granite countertops, warm wood cabinetry, LG stainless steel appliances, and a Bosch dishwasher. There is an efficient pantry and lots of storage. Off the kitchen, there is a patio area for private relaxation. A beautifully updated half-bath completes this level. A dramatic curved staircase with soaring ceilings and skylight leads to the upper level, where you’ll find two expansive bedrooms. The primary suite offers cathedral ceilings, a private balcony with city views, three mirrored closets, and a generous en-suite ¾ bath. The secondary large bedroom—currently used as a workout studio—also features its own en-suite bath. A convenient hallway nook with storage adds functionality. On the entry level from the street, enjoy direct access to the attached two-car private garage, along with a large laundry room featuring side-by-side hookups plus an additional storage closet. Signal Hill is ideally located near the beach and very close to the shops, dining, and vibrant energy of Belmont Shore and downtown Long Beach. Enjoy stunning sunsets and sparkling city lights from your private balcony. You are also near the celebrated Hilltop Park, known for magnificent sunsets over the Pacific and perfect picnics. Plus, you are close to the Long Beach Airport, and UCLB. This is a wonderful place to enjoy relaxed and graceful coastal living. A truly cool, contemporary home that stands out from the rest. VA and FHA approved building- and truly move-in ready!

    Zillow last checked:

    Listing updated:

    Listed by:

    Heidi Brantley DRE #01291141 562-708-1235,

    Coldwell Banker Realty,

    Margaret Odell DRE #01414517,

    Fiv Realty Co

    Bought with:

    Jorge Enciso, DRE #01116452

    Century 21 Allstars

    Source: CRMLS,MLS#: PW26072222MLS LogoOriginating MLS: California Regional MLS

    Facts & features

    Interior

    Bedrooms & bathrooms
    • Bedrooms: 2
    • Bathrooms: 3
    • Full bathrooms: 1
    • 3/4 bathrooms: 1
    • 1/2 bathrooms: 1
    Rooms
    • Room types: Bedroom, Living Room, Primary Bedroom, Dining Room
    Primary bedroom
    • Features: Multiple Primary Suites
    Primary bedroom
    • Features: Primary Suite
    Bedroom
    • Features: All Bedrooms Up
    Kitchen
    • Features: Granite Counters, Remodeled, Updated Kitchen
    Heating
    • Central
    Cooling
    • Central Air
    Appliances
    • Included: Dishwasher, Disposal, Gas Range, Ice Maker, Microwave, Refrigerator, Tankless Water Heater, Water To Refrigerator
    • Laundry: Gas Dryer Hookup, Laundry Room
    Features
    • Breakfast Bar, Balcony, Ceiling Fan(s), Cathedral Ceiling(s), Separate/Formal Dining Room, Granite Counters, High Ceilings, Multiple Staircases, Open Floorplan, Recessed Lighting, All Bedrooms Up, Multiple Primary Suites, Primary Suite
    • Flooring: Vinyl
    • Windows: Blinds, Plantation Shutters
    • Has fireplace: Yes
    • Fireplace features: Gas, Living Room
    • Common walls with other units/homes: 2+ Common Walls
    Interior area
    • Total interior livable area: 1,263 sqft
    • Finished area below ground: 0

    Property

    Parking
    • Total spaces: 2
    • Parking features: Garage
    • Attached garage spaces: 2
    Features
    • Levels: Three Or More
    • Stories: 3
    • Entry location: main level
    • Patio & porch: Concrete, Patio
    • Pool features: None
    • Has spa: Yes
    • Spa features: Association
    • Has view: Yes
    • View description: City Lights
    Lot
    • Size: 0.91 Acres
    • Features: 0-1 Unit/Acre
    Details
    • Parcel number: 7216021019
    • Zoning: SHR4
    • Special conditions: Standard

    Construction

    Type & style
    • Home type: Townhouse
    • Architectural style: Contemporary
    • Property subtype: Townhouse
    • Attached to another structure: Yes
    Materials
    • Stucco, Wood Siding
    • Roof: Common Roof
    Condition
    • Updated/Remodeled
    • New construction: No
    • Year built: 1981

    Utilities & green energy

    • Sewer: Public Sewer
    • Water: Public
    • Utilities for property: Electricity Connected, Sewer Connected, Water Connected

    Community & HOA

    Community
    • Features: Street Lights, Suburban, Sidewalks, Gated
    • Security: Gated Community
    • Subdivision: Pacific View Terrace (Pcv)
    HOA
    • Has HOA: Yes
    • Amenities included: Controlled Access, Maintenance Grounds, Maintenance Front Yard, Pet Restrictions, Pets Allowed, Spa/Hot Tub, Trash, Water
    • Services included: Sewer
    • HOA fee: $540 monthly
    • HOA name: Pacific View Terrace
    • HOA phone: 310-444-7444
    Location
    • Region: Signal Hill

    Financial & listing details

    • Price per square foot: $515/sqft
    • Tax assessed value: $507,466
    • Annual tax amount: $7,056
    • Date on market: 4/8/2026
    • Cumulative days on market: 16 days
    • Listing terms: Cash,Cash to New Loan,FHA,VA Loan

    Price history

    DateEventPrice
    6/3/2026Sold$650,000+3.3%$515/sqft
    Source: CRMLS #PW26072222 Report a problem
    5/20/2026Pending sale$629,000$498/sqft
    Source: CRMLS #PW26072222 Report a problem
    4/25/2026Contingent$629,000$498/sqft
    Source: CRMLS #PW26072222 Report a problem
    4/8/2026Listed for sale$629,000+41%$498/sqft
    Source: CRMLS #PW26072222 Report a problem
    2/21/2018Sold$446,000+4.9%$353/sqft
    Source: Public Record Report a problem
    1/22/2018Pending sale$425,000$337/sqft
    Source: The Betts Realty Group, Inc. #PW18003321 Report a problem
    1/20/2018Listed for sale$425,000$337/sqft
    Source: The Betts Realty Group, Inc. #PW18003321 Report a problem
    1/10/2018Pending sale$425,000$337/sqft
    Source: The Betts Realty Group, Inc. #PW18003321 Report a problem
    1/5/2018Listed for sale$425,000+21.8%$337/sqft
    Source: The Betts Realty Group, Inc. #PW18003321 Report a problem
    8/26/2014Sold$349,000$276/sqft
    Source: Public Record Report a problem
    6/20/2014Listed for sale$349,000+55.1%$276/sqft
    Source: Keller Williams Realty #PW14128745 Report a problem
    9/4/2001Sold$225,000$178/sqft
    Source: Public Record Report a problem

    Public tax history

    YearProperty taxesTax assessment
    2025$7,056 +5.6%$507,466 +2%
    2024$6,685 +1.7%$497,516 +2%
    2023$6,575 +6.4%$487,762 +2%
    2022$6,179 +2%$478,199 +2%
    2021$6,058 +0.3%$468,824 +1%
    2020$6,040 $464,018 +2%
    2019$6,040 +25.5%$454,920 +23.4%
    2018$4,812 $368,635 +2%
    2017$4,812 +1.1%$361,408 +2%
    2016$4,759 +7.3%$354,322 +1.5%
    2015$4,435 +29.3%$349,000 +28.7%
    2014$3,432 $271,141 +2.5%
    2012-- $264,625 +2%
    2011-- $259,437 +0.8%
    2010-- $257,499 -0.2%
    2009-- $258,111 +2%
    2008-- $253,051 +2%
    2007-- $248,091 +2%
    2006-- $243,227
    2005-- $243,227 +4%
    2004-- $233,784 +1.9%
    2003-- $229,500 +2%
    2002-- $225,000 +55.2%
    2000-- $145,000
    Find assessor info on the county website

    Neighborhood: 90755

    Nearby schools

    GreatSchools rating
    Get a cash offer in 3 minutes
    Find out how much your home could sell for in as little as 3 minutes with a no-obligation cash offer.
    Estimated market value
    $650,300
    Get a cash offer in 3 minutes
    Find out how much your home could sell for in as little as 3 minutes with a no-obligation cash offer.
    Estimated market value
    $650,300