Skip main navigation
Sold for $1,295,000
  • $1,295,000

    2601 E 4th St, Tucson, AZ 85716

    5beds
    3,095sqft
    Single Family Residence
    Built in 1940
    0.31 Acres Lot
    $1,294,300 Zestimate®
    $418/sqft
    $4,192 Estimated rent

    Home value

    $1,294,300

    $1.20M - $1.40M

    $4,192/mo

    Zestimate® history
    Loading
    Loading...

    Owner options

    List your home for rent

    $4,192/mo

    Rent Zestimate®

    Find your next renter with Zillow Rental Manager. Plus, with online applications, you can quickly screen prospective tenants – for free.

    Learn more

    $4,192/mo

    Rent Zestimate®

    Refinance and save

    $7,527/mo

    Est. payment

    Refinancing to a lower rate could help reduce your monthly payments and save thousands over the life of the loan.

    See today's rates

    $7,527/mo

    Est. payment

    Explore your selling options

    Work with a Zillow partner agent

    Leverage their expertise and Zillow's premium Showcase listings to get your home seen by more buyers.

    Get started

    List with your own agent

    Get your home in front of millions of buyers by listing it on Zillow.

    Learn how to do it

    Sell it yourself

    Take full control of how buyers see your home on Zillow by listing For Sale by Owner (FSBO).

    List your home

    What's special

    Beautiful pebble tech poolNew restored fireplace chimneyBuilt-in bookcasesBuilt in pot racksLush low-maintenance plantingEasy access drawersLarge shade pergola
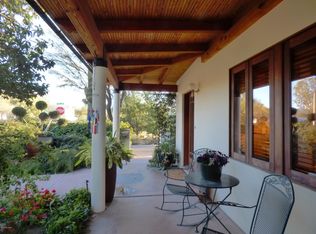
    Thoughtfully reimagined and extensively upgraded, this beautiful 1940s Territorial home in Sam Hughes offers 2643 sq.ft. with 4 bedrooms and 3 bathrooms, along with character, comfort, and everyday practicality. The heart of the home is a stunning, fully reconfigured kitchen and dining area, where walls were removed to create an open, inviting space for everyday living and entertaining while retaining elements of the original character. The kitchen features all new GE Cafe appliances, custom all-wood cabinetry, easy access drawers, quartz countertops, designer tile backsplash, and new tile flooring. Thoughtful details include a walk-in pantry, corner lazy susan storage, built in pot racks, and layered lighting with pendant, recessed, and under cabinet illumination. The adjacent laundry room has storage and an extra sink for convenience. Original fir hardwood floors, beautifully refinished, as well as built-in bookcases preserve the home's charm and character, with upgrades like newer HVAC system and new, restored fireplace chimney. Step into the backyard to a truly exceptional outdoor environment, professionally landscaped with beautiful pebble tech pool, large shade pergola, lush low-maintenance planting, extensive stained cement and custom brick patios, with the addition of layered lighting creating an elegant outdoor entertainment space. The pool has upgraded new coping, enhanced circulation, new pump, automatic filler and solar heating for extended seasonal use. The garden was expanded by approximately 480 sq.ft. with a new engineered masonry back retaining wall, multiple gates and new cement stairs for easy alley access. A new custom brick wall enhances privacy from the carport. The new irrigation system is customized and flexible for adding additional plant pots as desired. The front yard showcases over 60 newly planted, predominantly native plants, anchored by beautiful mature olive and palo verde trees. A detached studio adds valuable living flexibility with new vinyl flooring, its own mini-split HVAC system, stacked washer/dryer, new water heater, fresh paint and full bathroom. Additional features include Tuff shed for storage and secure metal carport gate. Perfectly located within walking distance to Himmel Park, library, restaurants, local elementary school and the UArizona.

    Zillow last checked:

    Listing updated:

    Listed by:

    Denice Osbourne 520-909-6592,

    Long Realty

    Bought with:

    Denice Osbourne, SA509814000

    Long Realty

    Source: MLS of Southern Arizona,MLS#: 22608654MLS Logo

    Facts & features

    Interior

    Bedrooms & bathrooms
    • Bedrooms: 5
    • Bathrooms: 4
    • Full bathrooms: 4
    Heating
    • Gas Pac, Mini-Split, Forced Air, Natural Gas
    Cooling
    • Zoned, Central Air, Ceiling Fan(s)
    Appliances
    • Included: Exhaust Fan, Disposal, Lazy Susan, Electric Oven, Gas Cooktop, Wine Cooler, ENERGY STAR Qualified Dishwasher, ENERGY STAR Qualified Refrigerator, ENERGY STAR Qualified Range, ENERGY STAR Qualified Dryer, ENERGY STAR Qualified Washer
    • Laundry: Sink, Laundry Room
    Features
    • Kitchen Island, Wet Bar, Entrance Foyer, Walk-In Closet(s), High Ceilings
    • Flooring: Ceramic Tile, Vinyl, Wood
    • Number of fireplaces: 1
    • Fireplace features: Wood Burning, Living Room
    Interior area
    • Total structure area: 3,095
    • Total interior livable area: 3,095 sqft

    Property

    Parking
    • Total spaces: 2
    • Parking features: Garage - Attached, Carport
    • Has attached garage: Yes
    • Carport spaces: 2
    Accessibility
    • Accessibility features: None
    Features
    • Levels: One
    • Stories: 1
    • Patio & porch: Covered
    • Exterior features: Fountain, None
    • Pool features: Solar Heat, Heated
    • Spa features: None
    • Fencing: Masonry
    • Has view: Yes
    • View description: Mountain(s)
    Lot
    • Size: 0.31 Acres
    • Dimensions: 100 x 139
    • Features: Decorative Gravel, Sprinklers In Front, Subdivided, Adjacent to Alley, Corner Lot, North/South Exposure
    Details
    • Additional structures: Shed(s)
    • Parcel number: 125070540
    • Zoning: Tucson - R1
    • Special conditions: None

    Construction

    Type & style
    • Home type: SingleFamily
    • Architectural style: Territorial
    • Property subtype: Single Family Residence
    Materials
    • Brick
    • Roof: Built-Up
    Condition
    • Year built: 1940

    Utilities & green energy

    • Sewer: Sewer Connected
    • Water: Public

    Community & neighborhood

    Security
    • Security features: None, Carbon Monoxide Detector(s), Wrought Iron Security Door
    Community
    • Community features: Tennis Court(s), Historic, Paved Street, Street Lights, Pickleball
    Location
    • Region: Tucson
    • Subdivision: Fairmount

    HOA & financial

    HOA
    • Has HOA: No
    • Amenities included: None
    • Services included: None

    Other

    Other facts
    • Listing terms: VA Loan,Conventional,Cash
    • Road surface type: Paved

    Price history

    DateEventPrice
    5/15/2026Sold$1,295,000$418/sqft
    Source: MLS of Southern Arizona #22608654 Report a problem
    4/6/2026Contingent$1,295,000$418/sqft
    Source: MLS of Southern Arizona #22608654 Report a problem
    4/2/2026Listed for sale$1,295,000+91.9%$418/sqft
    Source: MLS of Southern Arizona #22608654 Report a problem
    12/21/2018Sold$675,000$218/sqft
    Source: MLS of Southern Arizona #21829935 Report a problem
    11/10/2018Listed for sale$675,000$218/sqft
    Source: Long Realty Company #21829935 Report a problem

    Public tax history

    YearProperty taxesTax assessment
    2025$4,522 +6%$82,609 +5.3%
    2024$4,266 -0.5%$78,440 +18%
    2023$4,287 -4.5%$66,473 +8%
    2022$4,489 +3.1%$61,562 -0.8%
    2021$4,353 +1.3%$62,061 -0.2%
    2020$4,295 $62,199 +105.2%
    2019$4,295 +2.2%$30,315 +18.2%
    2018$4,201 -0.4%$25,651
    2017$4,219 -0.1%$25,651 +1.3%
    2016$4,221 +9.6%$25,315 +5%
    2015$3,850 $24,109
    2014-- --
    2013-- $431,742
    2012-- --
    2011-- --
    2010-- --
    2009-- --
    2007-- --
    2006-- --
    2005-- --
    2004-- --
    2003-- --
    2002-- --
    2001$3,370 -1.3%--
    2000$3,415 --

    Find assessor info on the county website

    Neighborhood: Sam Hughes

    Nearby schools

    GreatSchools rating
    Schools provided by the listing agent
    • Elementary: Sam Hughes
    • Middle: Mansfeld
    • High: Tucson

    Source: MLS of Southern Arizona. This data may not be complete. We recommend contacting the local school district to confirm school assignments for this home.

    Get a cash offer in 3 minutes
    Find out how much your home could sell for in as little as 3 minutes with a no-obligation cash offer.
    Estimated market value
    $1,294,300
    Get a cash offer in 3 minutes
    Find out how much your home could sell for in as little as 3 minutes with a no-obligation cash offer.
    Estimated market value
    $1,294,300