From a unique perch on historic Church Hill, the Ligon House is an impressive antebellum Greek Revival with expansive river and skyline views. The western half of this substantial double house constitutes 3,584 SF on four levels with an outbuilding perfect for office or studio. On a block with superb examples of pre-Civil War architecture, the house has large windows, a columned entrance, and triple rear porches. Original heart pine floors, high ceilings and exposed brick lend historic charm while updated kitchens and baths signal 21st century luxe living. The walk-out basement has a chef's kitchen with high-end appliances, a dining room gas fireplace, and a full bath. On the main level is a grand entrance graced with a curved staircase and double parlors designed for entertaining. Stately, yet comfortable, the high-ceilinged living room has a fireplace and vintage lighting. A handsome arch separates it from the rear parlor with elaborate wet bar -fridge, freezer, dishwasher and farm sink-- accented by exposed brick. On level three are two bedrooms and a full bath. The top floor has the primary bedroom with an adjoining sitting room and a full bath as well as a laundry closet. All upper levels open onto sweeping, inner-connected porches facing the James River. Recent improvements include: an elevator, two EV chargers, a gas-fired back-up generator, and terraced gardens with fountains. While legally a condo for limited maintenance items, there are no dues and no officers. The only other unit in the condo is the other half of the house (2603 E. Franklin St.) This antebellum gem is scant blocks from the James River, the Capital Trail, airport and in-demand restaurants, bakeries and cafes.
Sold for $1,079,000
$1,079,000
2601 E Franklin St, Richmond, VA 23223
3beds
3,584sqft
Single Family Residence
Built in 1850
3,645 Square Feet Lot
$1,087,700 Zestimate®
$301/sqft
$3,648 Estimated rent
Home value
$1,087,700
Estimated sales range
Not available
$3,648/mo
Zestimate® history
Owner options
List your home for rent
$3,648/mo
Rent Zestimate®
Find your next renter with Zillow Rental Manager. Plus, with online applications, you can quickly screen prospective tenants – for free.
$3,648/mo
Rent Zestimate®
Refinance and save
$6,769/mo
Est. payment
Refinancing to a lower rate could help reduce your monthly payments and save thousands over the life of the loan.
$6,769/mo
Est. payment
Explore your selling options
Work with a Zillow partner agent
Leverage their expertise and Zillow's premium Showcase listings to get your home seen by more buyers.
Get startedList with your own agent
Get your home in front of millions of buyers by listing it on Zillow.
Learn how to do itSell it yourself
Take full control of how buyers see your home on Zillow by listing For Sale by Owner (FSBO).
List your homeWhat's special
Walk-out basementHigh ceilingsImpressive antebellum greek revivalVintage lightingDining room gas fireplaceTriple rear porchesExposed brick
Zillow last checked:
Listing updated:
Listed by:
Jennie Dotts 804-288-8888,
Long & Foster REALTORS
Bought with:
Shane Lott, 0225210111
Rashkind Saunders & Co.
Source: CVRMLS,MLS#: 2607391 Originating MLS: Central Virginia Regional MLS
Originating MLS: Central Virginia Regional MLSFacts & features
Interior
Bedrooms & bathrooms
- Bedrooms: 3
- Bathrooms: 4
- Full bathrooms: 3
- 1/2 bathrooms: 1
Other
- Description: Shower
- Level: Basement
Other
- Description: Tub & Shower
- Level: Second
Other
- Description: Tub & Shower
- Level: Third
Half bath
- Level: First
Heating
- Electric, Natural Gas, Zoned
Cooling
- Central Air
Appliances
- Included: Built-In Oven, Double Oven, Washer/Dryer Stacked, Dishwasher, Exhaust Fan, Gas Cooking, Disposal, Ice Maker, Microwave, Refrigerator
- Laundry: Stacked
Features
- Wet Bar, Bookcases, Built-in Features, Ceiling Fan(s), Separate/Formal Dining Room, Eat-in Kitchen, French Door(s)/Atrium Door(s), Fireplace, Granite Counters, High Ceilings, Hot Tub/Spa, Kitchen Island, Multiple Primary Suites, Recessed Lighting
- Flooring: Tile, Wood
- Doors: French Doors
- Basement: Finished,Walk-Out Access
- Attic: Pull Down Stairs
- Number of fireplaces: 3
- Fireplace features: Gas
Interior area
- Total interior livable area: 3,584 sqft
- Finished area above ground: 3,584
- Finished area below ground: 0
Property
Parking
- Parking features: On Street, Electric Vehicle Charging Station(s)
- Has uncovered spaces: Yes
Accessibility
- Accessibility features: Accessible Elevator Installed
Features
- Levels: Three Or More
- Stories: 4
- Patio & porch: Rear Porch, Front Porch, Patio, Porch
- Exterior features: Hot Tub/Spa, Out Building(s), Porch
- Pool features: None
- Has spa: Yes
- Spa features: Hot Tub
- Fencing: Fenced,Wrought Iron
- Has view: Yes
- View description: City, Water
- Has water view: Yes
- Water view: Water
Lot
- Size: 3,645 Square Feet
- Features: Sloped
- Topography: Sloping
Details
- Additional structures: Outbuilding
- Parcel number: E0000440010
- Zoning description: R-6
- Other equipment: Generator
Construction
Type & style
- Home type: SingleFamily
- Architectural style: Other
- Property subtype: Single Family Residence
- Attached to another structure: Yes
Materials
- Brick
- Roof: Metal
Condition
- Resale
- New construction: No
- Year built: 1850
Utilities & green energy
- Sewer: Public Sewer
- Water: Public
Community & HOA
Community
- Subdivision: None
HOA
- Has HOA: Yes
Location
- Region: Richmond
Financial & listing details
- Price per square foot: $301/sqft
- Tax assessed value: $671,000
- Annual tax amount: $8,052
- Date on market: 4/16/2026
- Ownership: Individuals
- Ownership type: Sole Proprietor
Price history
| Date | Event | Price |
|---|---|---|
| 5/20/2026 | Sold | $1,079,000-6.2%$301/sqft |
Source:  CVRMLS #2607391 Report a problem CVRMLS #2607391 Report a problem | ||
| 4/27/2026 | Pending sale | $1,150,000$321/sqft |
Source: CVRMLS #2607391 Report a problem | ||
| 4/3/2026 | Price change | $1,150,000-8%$321/sqft |
Source: CVRMLS #2607391 Report a problem | ||
| 3/19/2026 | Listed for sale | $1,250,000+137.6%$349/sqft |
Source: CVRMLS #2600540 Report a problem | ||
| 10/2/2014 | Sold | $526,000-12.3%$147/sqft |
Source: CVRMLS #1403475 Report a problem | ||
| 3/19/2011 | Listing removed | $599,950$167/sqft |
Source: Coldwell Banker Dew Realty #1007557 Report a problem | ||
| 10/31/2010 | Listed for sale | $599,950+5.3%$167/sqft |
Source: Coldwell Banker Dew Realty #1007557 Report a problem | ||
| 6/23/2010 | Sold | $570,000$159/sqft |
Source: Public Record Report a problem | ||
Public tax history
| Year | Property taxes | Tax assessment |
|---|---|---|
| 2025 | $8,052 +12% | $671,000 +12% |
| 2024 | $7,188 | $599,000 |
| 2023 | $7,188 | $599,000 |
| 2022 | $7,188 | $599,000 |
| 2021 | $7,188 | $599,000 |
| 2020 | $7,188 +2.9% | $599,000 +2.9% |
| 2019 | $6,984 +8.2% | $582,000 +8.2% |
| 2018 | $6,456 +8.1% | $538,000 |
| 2017 | $5,975 | $538,000 +1.5% |
| 2016 | $5,975 | $530,000 |
| 2015 | $5,975 | $530,000 -1.9% |
| 2014 | $5,975 | $540,000 |
| 2013 | -- | $540,000 |
| 2012 | -- | $540,000 +20% |
| 2011 | -- | $450,000 |
| 2010 | -- | $450,000 |
| 2009 | -- | $450,000 |
| 2008 | -- | $450,000 |
Find assessor info on the county website
Neighborhood: Shockoe Bottom
Nearby homes
- $1,079,0003 bd4 ba3.5k sqft2601 W Franklin St, Richmond, VA 23223Sold
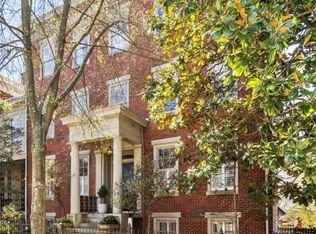
- $1,257,5005 bd4 ba5.2k sqft2603 E Franklin St, Richmond, VA 23223Off Market

- $980,5003 bd4 ba3.4k sqft2521 E Franklin St, Richmond, VA 23223Off Market
- $615,0003 bd2 ba2k sqft2517 E Franklin St, Richmond, VA 23223Off Market

- $745,0003 bd4 ba2.6k sqft2511 E Franklin St, Richmond, VA 23223Sold
- $1,232,1004 bd4 ba3.2k sqft2520 E Franklin St, Richmond, VA 23223Off Market
- $1,133,0006 bd6 ba4.5k sqft2605 E Franklin St, Richmond, VA 23223Sold
- $1,001,1003 bd4 ba3k sqft2600 E Franklin St, Richmond, VA 23223Off Market
Nearby schools
GreatSchools rating
- 3/10Bellevue Elementary SchoolGrades: PK-5Distance: 0.2 mi
- 1/10Martin Luther King Jr. Middle SchoolGrades: 6-8Distance: 0.9 mi
- 2/10Armstrong High SchoolGrades: 9-12Distance: 1.8 mi
Schools provided by the listing agent
- Elementary: Bellevue
- Middle: Martin Luther King Jr.
- High: Armstrong
Source: CVRMLS. This data may not be complete. We recommend contacting the local school district to confirm school assignments for this home.
Get a cash offer in 3 minutes
Find out how much your home could sell for in as little as 3 minutes with a no-obligation cash offer.
Estimated market value
$1,087,700
Get a cash offer in 3 minutes
Find out how much your home could sell for in as little as 3 minutes with a no-obligation cash offer.
Estimated market value
$1,087,700
- Virginia
- Richmond City
- Richmond
- 23223
- Shockoe Bottom
- 2601 E Franklin St
Nearby cities
Nearby neighborhoods
Nearby zip codes
Other Richmond Topics
