Skip main navigation
Sold for $756,000
  • $756,000

    2601 E KIOWA Street, Sierra Vista, AZ 85650

    5beds
    3baths
    4,554sqft
    Single Family Residence
    Built in 2006
    1.47 Acres Lot
    $793,100 Zestimate®
    $166/sqft
    $3,147 Estimated rent

    Home value

    $793,100

    $753,000 - $833,000

    $3,147/mo

    Zestimate® history
    Loading
    Loading...

    Owner options

    List your home for rent

    $3,147/mo

    Rent Zestimate®

    Find your next renter with Zillow Rental Manager. Plus, with online applications, you can quickly screen prospective tenants – for free.

    Learn more

    $3,147/mo

    Rent Zestimate®

    Refinance and save

    $4,532/mo

    Est. payment

    Refinancing to a lower rate could help reduce your monthly payments and save thousands over the life of the loan.

    See today's rates

    $4,532/mo

    Est. payment

    Explore your selling options

    Work with a Zillow partner agent

    Leverage their expertise and Zillow's premium Showcase listings to get your home seen by more buyers.

    Get started

    List with your own agent

    Get your home in front of millions of buyers by listing it on Zillow.

    Learn how to do it

    Sell it yourself

    Take full control of how buyers see your home on Zillow by listing For Sale by Owner (FSBO).

    List your home

    What's special

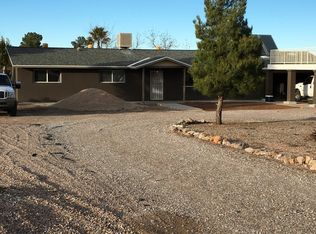
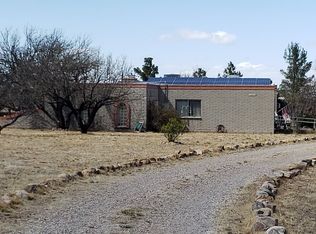
    Over 4,500 livable sqft on 1.47 acres in a highly desirable location offers a perfect blend of luxury, practicality, and flexibility. Originally a custom builder's personal home, Poly-Steel construction, Anderson casement windows, + new Bosch high-efficiency heat pump installed in 2023. Main house w/ 4 bedrooms + flex room & 2 baths. Great room w/ gas fireplace + formal dining. Gourmet kitchen w/ gas cooktop, custom cabinetry, under-cabinet lighting, and a walk-in pantry. Kitchen is adjacent to a casual dining area and family room. Owner's suite features custom closet + flex room ideal retreat or exercise room w/ private entrance. Guest quarters w/ kitchenette, bath, and private entrance, perfect for multi-generational living, shift workers, or potential rental income. Property includes 3-car attached garage + additional 5-car oversized garage with a 4-post hydraulic lift & 5hp dual-stage compressor, both with evap cooling. 5 additional outbuildings include a single-car garage ~295 sqft, finished metal-roof building with AC ~304 sqft, garden shed ~226 sqft, storage shed ~255 sqft, and a shipping container ~ 169 sqft. Stunning mountain views. Expansive covered patio, block wall, an RV gate + room to park an RV, and no HOA.

    Zillow last checked:

    Listing updated:

    Listed by:

    Holly Bell 520-329-5241,

    Long Realty Company,

    Lisa Vaughan 520-227-2868,

    Long Realty Company

    Bought with:

    Annmarie Aristigue, SA543900000

    Haymore Real Estate LLC

    Source: ARMLS,MLS#: 6748073MLS Logo

    Facts & features

    Interior

    Bedrooms & bathrooms
    • Bedrooms: 5
    • Bathrooms: 3
    Heating
    • ENERGY STAR Qualified Equipment, Electric
    Cooling
    • Central Air, ENERGY STAR Qualified Equipment, Evaporative Cooling, Programmable Thmstat
    Appliances
    • Included: Water Softener Owned, Refrigerator, Dishwasher, Disposal, Gas Cooktop
    • Laundry: Inside
    Features
    • Pantry, High Speed Internet, Granite Counters, Double Vanity, Breakfast Bar, No Interior Steps, Kitchen Island, Full Bth Master Bdrm, Separate Shwr & Tub
    • Flooring: Carpet, Tile
    • Windows: Low Emissivity Windows, Double Pane Windows, Wood Frames
    • Has basement: No
    • Number of fireplaces: 1
    • Fireplace features: Gas
    Interior area
    • Total structure area: 4,554
    • Total interior livable area: 4,554 sqft

    Property

    Parking
    • Total spaces: 21
    • Parking features: RV Access/Parking, RV Gate, Garage Door Opener, Over Height Garage, Detached
    • Garage spaces: 9
    • Uncovered spaces: 12
    Accessibility
    • Accessibility features: Bath Grab Bars
    Features
    • Stories: 1
    • Patio & porch: Covered
    • Exterior features: Storage
    • Pool features: None
    • Spa features: None
    • Fencing: Block
    • Has view: Yes
    • View description: Mountain(s)
    Lot
    • Size: 1.47 Acres
    • Features: Sprinklers In Rear, Sprinklers In Front, Corner Lot, Desert Back, Desert Front, Gravel/Stone Front, Gravel/Stone Back, Auto Timer H2O Front, Auto Timer H2O Back
    Details
    • Additional structures: Guest House, Gazebo
    • Parcel number: 10594008

    Construction

    Type & style
    • Home type: SingleFamily
    • Property subtype: Single Family Residence
    Materials
    • Stucco, Other, Painted
    • Roof: Tile,Concrete
    Condition
    • Year built: 2006
    Details
    • Builder name: Groberg Custom Homes

    Utilities & green energy

    • Sewer: Septic Tank
    • Water: Pvt Water Company
    • Utilities for property: Propane
    Green energy
    • Energy efficient items: Solar Tubes
    • Water conservation: Recirculation Pump

    Community & HOA

    Community
    • Security: Security System Owned
    • Subdivision: PUEBLO DEL SOL VILLAGE ONE B
    HOA
    • Has HOA: No
    • Services included: No Fees
    Location
    • Region: Sierra Vista

    Financial & listing details

    • Price per square foot: $166/sqft
    • Tax assessed value: $639,112
    • Annual tax amount: $6,662
    • Date on market: 12/24/2025
    • Cumulative days on market: 91 days
    • Listing terms: Cash,Conventional,FHA,VA Loan
    • Ownership: Fee Simple

    Price history

    DateEventPrice
    11/22/2024Sold$756,000-4.2%$166/sqft
    Source: ARMLS #6748073 Report a problem
    11/22/2024Pending sale$789,000$173/sqft
    Source: ARMLS #6748073 Report a problem
    8/24/2024Listed for sale$789,000+50.3%$173/sqft
    Source: ARMLS #6748073 Report a problem
    12/29/2017Sold$524,900$115/sqft
    Source: Public Record Report a problem
    9/11/2017Price change$524,900-1.9%$115/sqft
    Source: ERA Four Feathers Realty, LC #163883 Report a problem
    8/15/2017Price change$534,900-0.9%$117/sqft
    Source: ERA Four Feathers Realty, LC #163883 Report a problem
    7/14/2017Listed for sale$539,900-0.9%$119/sqft
    Source: ERA Four Feathers Realty #163883 Report a problem
    10/8/2016Listing removed$545,000$120/sqft
    Source: ERA Four Feathers Realty, LC #157630 Report a problem
    4/13/2016Price change$545,000-6%$120/sqft
    Source: ERA Four Feathers Realty, LC #157630 Report a problem
    1/26/2016Listed for sale$579,900+16.8%$127/sqft
    Source: ERA Four Feathers Realty #157630 Report a problem
    1/28/2009Sold$496,500-17.1%$109/sqft
    Source: Public Record Report a problem
    5/15/2008Listing removed$599,000$132/sqft
    Source: TourFactory Report a problem
    2/17/2008Listed for sale$599,000+487.3%$132/sqft
    Source: TourFactory Report a problem
    6/30/2005Sold$102,000$22/sqft
    Source: Public Record Report a problem

    Public tax history

    YearProperty taxesTax assessment
    2026$7,452 +10.6%$63,911 +3.3%
    2025$6,740 +1.2%$61,851 +1.3%
    2024$6,662 +8.4%$61,030
    2023$6,146 -2.4%--
    2022$6,295 -2.5%--
    2021$6,460 +2.2%--
    2020$6,322 +26.9%--
    2019$4,983 --
    2018$4,983 +9.1%--
    2017$4,569 --
    2016-- --
    2015-- --
    2014-- --
    2013-- --
    2012-- --
    2011-- --
    2010-- --
    2009-- --
    2008-- --
    2007-- --
    2006$703 --
    2005-- --
    2004-- --
    2003-- --
    2002-- --
    Find assessor info on the county website

    Neighborhood: 85650

    Nearby schools

    GreatSchools rating
    Schools provided by the listing agent
    • Elementary: Huachuca Mountain Elementary School
    • Middle: Joyce Clark Middle School
    • High: Buena High School
    • District: Sierra Vista Unified District

    Source: ARMLS. This data may not be complete. We recommend contacting the local school district to confirm school assignments for this home.

    Get pre-qualified for a loan
    At Zillow Home Loans, we can pre-qualify you in as little as 5 minutes with no impact to your credit score.

    An equal housing lender. NMLS #10287.