Skip main navigation
Sold for $607,000
  • $607,000

    2601 E Weaver Avenue, Centennial, CO 80121

    4beds
    2,211sqft
    Single Family Residence
    Built in 1962
    0.26 Acres Lot
    $581,200 Zestimate®
    $275/sqft
    $3,297 Estimated rent

    Home value

    $581,200

    $541,000 - $628,000

    $3,297/mo

    Zestimate® history
    Loading
    Loading...

    Owner options

    List your home for rent

    $3,297/mo

    Rent Zestimate®

    Find your next renter with Zillow Rental Manager. Plus, with online applications, you can quickly screen prospective tenants – for free.

    Learn more

    $3,297/mo

    Rent Zestimate®

    Refinance and save

    $3,487/mo

    Est. payment

    Refinancing to a lower rate could help reduce your monthly payments and save thousands over the life of the loan.

    See today's rates

    $3,487/mo

    Est. payment

    Explore your selling options

    Work with a Zillow partner agent

    Leverage their expertise and Zillow's premium Showcase listings to get your home seen by more buyers.

    Get started

    List with your own agent

    Get your home in front of millions of buyers by listing it on Zillow.

    Learn how to do it

    Sell it yourself

    Take full control of how buyers see your home on Zillow by listing For Sale by Owner (FSBO).

    List your home

    What's special

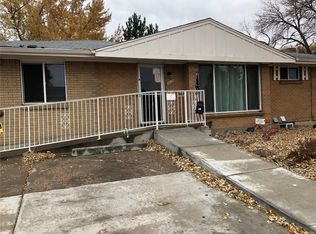
    PRICE HAS BEEN REDUCED $42,000 We’re MOTIVATED. ** UNBELIEVABLE DEAL in PRESTIGIOUS GREEN HOUSE ACRES ACROSS STREET from PARK —- COME SEE THIS GEM * RELATIVELY RECENT TOTAL REMODEL. VERY RECENTLY HARDWOOD FLOORS were REFINISHED * MORE THAN 1/4 ACRE CORNER LOT across street from the massive DeKoevend Park ( Hiking, Playgrounds, Baseball, Tennis, Picnics and more ). Also near Curtis Park. *. REMODELED KITCHEN with STAINLESS STEEL APPLIANCES, BEAUTIFUL GRANITE COUNTERTOPS and lots of NEWER CABINETS. *. HARDWOOD FLOORS and NEWER CARPETING Throughout the house. * MUST SEE TILE in REMODELED BATHROOM * FLAGSTONE SIDEWALK and PORCH offer CURB APPEAL. *. MASSIVE BLUE SPRUCE. *. NEWER VINYL WINDOWS and VYNAL SIDING, SOFFIT and FASCIA make this BRICK RANCH MAINTENANCE FREE. *. Both an ATTIC FAN and CENTRAL AC. *. NEWER HIGH EFFICIENCY FURNACE and TANKLESS WATER HEATER. *. The SPRINKLER SYSTEM will bring the lawn back. *. Large newer BARN STYLE SHED plus extra deep GARAGE. *. WOOD BLINDS throughout. **** The BASEMENT appears to be professionally finished AND VERY NICE. *. Large family room with floor to ceiling BRICK FIREPLACE, Large bedroom with walk-in closet, a nice 3/4 bathroom and a large laundry and storage room. **** So what else you wonder ? Okay, NEWER VANITIES, FACETS, LIGHT FIXTURES, FLOORING * There are convenient built-ins and PROPERTY FEATURES you just have to see !! ***. HURRY HURRY this property will likely go fast !!!

    Zillow last checked:

    Listing updated:

    Listed by:

    Jim Gordon 303-475-1234 JimGordonNow@yahoo.com,

    Your Castle Real Estate Inc

    Bought with:

    Anne Kim, 100096942

    Compass - Denver

    Source: REcolorado as distributed by MLS GRID,MLS#: 6232167MLS Logo

    Facts & features

    Interior

    Bedrooms & bathrooms
    • Bedrooms: 4
    • Bathrooms: 2
    • Full bathrooms: 1
    • 3/4 bathrooms: 1
    • Main level bathrooms: 1
    • Main level bedrooms: 3
    Primary bedroom
    • Description: 2nd Bedroom
    • Level: Main
    • Area: 154 Square Feet
    • Dimensions: 11 x 14
    Bedroom
    • Description: 3rd Bedroom
    • Level: Main
    • Area: 100 Square Feet
    • Dimensions: 10 x 10
    Bedroom
    • Level: Main
    • Area: 100 Square Feet
    • Dimensions: 10 x 10
    Bedroom
    • Description: Non Conforming 4th Bedroom. Has A Walk In Closet But No Egress
    • Level: Basement
    • Area: 121 Square Feet
    • Dimensions: 11 x 11
    Bathroom
    • Level: Main
    Bathroom
    • Level: Basement
    Dining room
    • Description: Connected To Living Room
    • Level: Main
    • Area: 140 Square Feet
    • Dimensions: 14 x 10
    Family room
    • Description: Large Entertaining Area With Wood Burning Fireplace
    • Level: Basement
    • Area: 308 Square Feet
    • Dimensions: 14 x 22
    Kitchen
    • Level: Main
    Laundry
    • Level: Basement
    Living room
    • Description: Connected To Dining Room
    • Level: Main
    • Area: 168 Square Feet
    • Dimensions: 14 x 12
    Heating
    • Forced Air
    Cooling
    • Attic Fan, Central Air
    Appliances
    • Included: Dishwasher, Disposal
    • Laundry: In Unit
    Features
    • Built-in Features, Ceiling Fan(s)
    • Flooring: Carpet, Laminate, Tile, Wood
    • Windows: Double Pane Windows
    • Basement: Finished,Full
    • Number of fireplaces: 1
    • Fireplace features: Basement, Gas
    Interior area
    • Total structure area: 2,211
    • Total interior livable area: 2,211 sqft
    • Finished area above ground: 1,111
    • Finished area below ground: 660

    Property

    Parking
    • Total spaces: 3
    • Parking features: Concrete
    • Attached garage spaces: 1
    • Details: Off Street Spaces: 2
    Features
    • Levels: One
    • Stories: 1
    • Patio & porch: Patio
    • Exterior features: Garden, Lighting, Private Yard
    • Fencing: Full
    Lot
    • Size: 0.26 Acres
    • Features: Corner Lot, Landscaped, Sloped, Sprinklers In Front, Sprinklers In Rear
    Details
    • Parcel number: 032137126
    • Special conditions: Standard

    Construction

    Type & style
    • Home type: SingleFamily
    • Architectural style: Traditional
    • Property subtype: Single Family Residence
    Materials
    • Brick
    • Foundation: Slab
    • Roof: Composition
    Condition
    • Updated/Remodeled
    • Year built: 1962

    Utilities & green energy

    • Electric: 110V, 220 Volts
    • Sewer: Public Sewer
    • Water: Public
    • Utilities for property: Cable Available, Electricity Connected, Natural Gas Connected
    Green energy
    • Energy efficient items: Windows

    Community & HOA

    Community
    • Security: Carbon Monoxide Detector(s), Smoke Detector(s)
    • Subdivision: Dream House Acres
    HOA
    • Has HOA: No
    Location
    • Region: Centennial

    Financial & listing details

    • Price per square foot: $275/sqft
    • Tax assessed value: $544,900
    • Annual tax amount: $3,293
    • Date on market: 7/15/2024
    • Listing terms: 1031 Exchange,Cash,Conventional,FHA,VA Loan
    • Exclusions: None
    • Ownership: Corporation/Trust
    • Electric utility on property: Yes
    • Road surface type: Paved

    Price history

    DateEventPrice
    3/11/2025Sold$607,000+1.4%$275/sqft
    Source: REcolorado as distributed by MLS GRID #6232167 Report a problem
    2/12/2025Pending sale$598,388$271/sqft
    Source: REcolorado as distributed by MLS GRID #6232167 Report a problem
    1/10/2025Price change$598,388-0.1%$271/sqft
    Source: REcolorado as distributed by MLS GRID #6232167 Report a problem
    12/26/2024Price change$598,888-1.3%$271/sqft
    Source: REcolorado as distributed by MLS GRID #6232167 Report a problem
    12/22/2024Price change$606,7880%$274/sqft
    Source: REcolorado as distributed by MLS GRID #6232167 Report a problem
    11/16/2024Price change$606,888-0.1%$274/sqft
    Source: REcolorado as distributed by MLS GRID #6232167 Report a problem
    11/1/2024Listed for sale$607,388-0.1%$275/sqft
    Source: REcolorado as distributed by MLS GRID #6232167 Report a problem
    10/18/2024Listing removed$607,888-0.1%$275/sqft
    Source: REcolorado as distributed by MLS GRID #6232167 Report a problem
    10/12/2024Price change$608,388-0.1%$275/sqft
    Source: REcolorado as distributed by MLS GRID #6232167 Report a problem
    8/30/2024Price change$608,888-2.6%$275/sqft
    Source: REcolorado as distributed by MLS GRID #6232167 Report a problem
    8/15/2024Price change$624,888-1.9%$283/sqft
    Source: REcolorado as distributed by MLS GRID #6232167 Report a problem
    8/8/2024Price change$636,888-0.3%$288/sqft
    Source: REcolorado as distributed by MLS GRID #6232167 Report a problem
    7/21/2024Price change$638,888-1.5%$289/sqft
    Source: REcolorado as distributed by MLS GRID #6232167 Report a problem
    7/15/2024Listed for sale$648,888+25.8%$293/sqft
    Source: REcolorado as distributed by MLS GRID #6232167 Report a problem
    6/3/2021Listing removed--
    Source: Zillow Rental Network Premium Report a problem
    4/2/2021Listed for rent$2,950$1/sqft
    Source: Zillow Rental Network Premium Report a problem
    4/1/2021Sold$516,000+29%$233/sqft
    Source: Public Record Report a problem
    7/31/2019Sold$400,000+1.3%$181/sqft
    Source: Public Record Report a problem
    6/20/2019Pending sale$395,000$179/sqft
    Source: Keller Williams DTC #3960252 Report a problem
    6/7/2019Price change$395,000-4.8%$179/sqft
    Source: Keller Williams DTC #3960252 Report a problem
    5/3/2019Price change$415,000-3.5%$188/sqft
    Source: Keller Williams DTC #3960252 Report a problem
    2/20/2019Listed for sale$430,000+21.1%$194/sqft
    Source: Keller Williams DTC #3960252 Report a problem
    9/30/2016Sold$355,000-4%$161/sqft
    Source: Public Record Report a problem
    8/19/2016Price change$369,900-1.3%$167/sqft
    Source: Keller Williams - Denver West #8334932 Report a problem
    7/19/2016Price change$374,900-2.6%$170/sqft
    Source: Keller Williams - Denver West #8334932 Report a problem
    7/9/2016Listed for sale$385,000$174/sqft
    Source: Keller Williams - Denver West #8334932 Report a problem

    Public tax history

    YearProperty taxesTax assessment
    2025$4,541 +11.8%$34,056 -10.1%
    2024$4,062 +23.4%$37,889 -9.7%
    2023$3,293 +0.1%$41,976 +45.7%
    2022$3,290 $28,815 -2.8%
    2021-- $29,644 +4.3%
    2020$3,156 +38%$28,414
    2019$2,287 $28,414 +30.8%
    2018$2,287 +8.3%$21,722
    2017$2,112 $21,722 +19.3%
    2016-- $18,213
    2015-- $18,213 +12.3%
    2014$1,846 $16,222 +7.4%
    2013-- $15,100
    2012-- $15,100
    2011$1,596 +10.7%$15,100 -3.8%
    2010$1,442 -10.3%$15,690
    2009$1,607 $15,690 -10.2%
    2008-- $17,481
    2007-- $17,481 +5.9%
    2006-- $16,509
    2005-- $16,509 +3.8%
    2002$1,252 +8.7%$15,910 +17.6%
    2001$1,152 $13,530
    Find assessor info on the county website

    Neighborhood: 80121

    Nearby schools

    GreatSchools rating
    Schools provided by the listing agent
    • Elementary: Lois Lenski
    • Middle: Newton
    • High: Littleton
    • District: Littleton 6

    Source: REcolorado as distributed by MLS GRID. This data may not be complete. We recommend contacting the local school district to confirm school assignments for this home.

    Get a cash offer in 3 minutes
    Find out how much your home could sell for in as little as 3 minutes with a no-obligation cash offer.
    Estimated market value
    $581,200
    Get a cash offer in 3 minutes
    Find out how much your home could sell for in as little as 3 minutes with a no-obligation cash offer.
    Estimated market value
    $581,200