Skip main navigation
Off market
  • $402,200

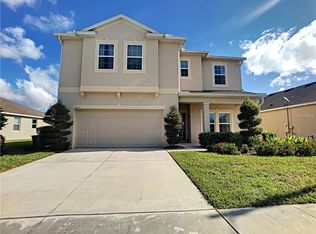
    2601 Eagle Bay Blvd, Kissimmee, FL 34743

    4beds
    1,843sqft
    SingleFamily
    Built in 2012
    6,272 Square Feet Lot
    $402,200 Zestimate®
    $218/sqft
    $2,343 Estimated rent

    Home value

    $402,200

    $382,000 - $422,000

    $2,343/mo

    Zestimate® history
    Loading
    Loading...

    Owner options

    List your home for rent

    $2,343/mo

    Rent Zestimate®

    Find your next renter with Zillow Rental Manager. Plus, with online applications, you can quickly screen prospective tenants – for free.

    Learn more

    $2,343/mo

    Rent Zestimate®

    Refinance and save

    $2,730/mo

    Est. payment

    Refinancing to a lower rate could help reduce your monthly payments and save thousands over the life of the loan.

    See today's rates

    $2,730/mo

    Est. payment

    Explore your selling options

    Work with a Zillow partner agent

    Leverage their expertise and Zillow's premium Showcase listings to get your home seen by more buyers.

    Get started

    List with your own agent

    Get your home in front of millions of buyers by listing it on Zillow.

    Learn how to do it

    Sell it yourself

    Take full control of how buyers see your home on Zillow by listing For Sale by Owner (FSBO).

    List your home

    What's special

    What at GEM!!! Looking for a true move-in ready home loaded with upgrades? Then look no more! This is THE home you've been waiting for. Meticulously maintained, light, bright and simply lovely. Gorgeous water views welcome you home each day as you walk thru the leaded glass front door. Well thought-out floor plan with 3-way split floor plan. Your new kitchen has beautiful 42" kitchen cabinetry with crown molding, a large kitchen island, GRANITE countertops, closet pantry, and loads of cabinet space. The kitchen flows into the living and dining areas to create an open and spacious great room. The great room has an extra window to allow for plenty of natural light and great water views. The master suite also enjoys peaceful water views and boasts 6" crown molding. The master bath has duals sinks, GRANITE countertops, separate garden tub and shower. You'll love unwinding after a long day on the back screened lanai overlooking the water and conversation area beyond. Separate laundry room with shelving. Your new home is wired for surround sound, has a built-in security system, and is loaded with more extras that you're sure to appreciate. The community offers pool, playgrounds and security service. Conveniently located near shopping, attractions, the airport and all the major thoroughfares. This home will not disappoint.

    This property is off market, which means it's not currently listed for sale or rent on Zillow. This may be different from what's available on other websites or public sources.
    Facts & features

    Interior

    Bedrooms & bathrooms
    • Bedrooms: 4
    • Bathrooms: 2
    • Full bathrooms: 2
    Heating
    • Other, Electric
    Cooling
    • Central
    Appliances
    • Included: Microwave, Refrigerator
    Features
    • Split Bedroom, Walk-In Closet(s), Solid Surface Counters, Eating Space In Kitchen, Kitchen/Family Room Combo
    • Flooring: Carpet
    • Windows: Blinds
    Interior area
    • Structure area source: Public Records
    • Total interior livable area: 1,843 sqft

    Property

    Parking
    • Parking features: Garage - Attached
    Features
    • Levels: One
    • Patio & porch: Deck, Patio, Porch, Screened
    • Exterior features: Stucco
    • Has view: Yes
    • View description: Water
    • Has water view: Yes
    • Water view: Water
    • Waterfront features: Pond
    Lot
    • Size: 6,272 Square Feet
    • Features: Street Paved, Near Public Transit, Sidewalk, Conservation Area
    • Residential vegetation: Trees/Landscaped
    Details
    • Parcel number: 052530285700011920
    • Zoning: PD

    Construction

    Type & style
    • Home type: SingleFamily
    • Architectural style: Conventional
    Materials
    • Foundation: Footing
    • Roof: Composition
    Condition
    • Year built: 2012
    Details
    • Builder model: Boca Raton
    • Builder name: Ryland Homes

    Utilities & green energy

    • Utilities for property: Public, Cable Connected, Sprinkler Meter

    Community & HOA

    Community
    • Security: Security System Owned, Smoke Detector(s)
    HOA
    • Has HOA: Yes
    • Amenities included: Playground, Security
    • Services included: Trash, Security, Community Pool
    • HOA fee: $25 monthly
    Location
    • Region: Kissimmee

    Financial & listing details

    • Price per square foot: $218/sqft
    • Tax assessed value: $338,600
    • Annual tax amount: $3,532

    Price history

    DateEventPrice
    7/20/2018Sold$273,000-2.5%$148/sqft
    Source: Public Record Report a problem
    6/7/2018Pending sale$279,900$152/sqft
    Source: RE/MAX ASSURED #O5557593 Report a problem
    2/14/2018Price change$279,900-1.8%$152/sqft
    Source: RE/MAX ASSURED #O5557593 Report a problem
    1/22/2018Listed for sale$285,000$155/sqft
    Source: RE/MAX ASSURED #O5557593 Report a problem
    10/30/2017Listing removed$285,000$155/sqft
    Source: RE/MAX ASSURED #O5521928 Report a problem
    7/10/2017Listed for sale$285,000+53.8%$155/sqft
    Source: RE/MAX ASSURED #O5521928 Report a problem
    9/20/2012Sold$185,318$101/sqft
    Source: Public Record Report a problem

    Public tax history

    YearProperty taxesTax assessment
    2025$3,532 +5.4%$338,600 +3.1%
    2024$3,351 +2.4%$328,400 +1.7%
    2023$3,271 +4.3%$323,000 +15.4%
    2022$3,135 +0.8%$279,900 +24.2%
    2021$3,110 +2%$225,300 +7%
    2020$3,049 +1.3%$210,600 +2%
    2019$3,009 $206,400 +32.8%
    2018$3,009 +37.2%$155,406 +2.1%
    2017$2,193 +0.3%$152,210 +2.1%
    2016$2,187 +1.5%$149,080 +0.7%
    2015$2,154 +0.6%$148,044 +0.8%
    2014$2,141 $146,870 +1.5%
    2013-- $144,700 +741.3%
    2012-- $17,200 -0.6%
    2011-- $17,300
    2010-- $17,300 -24.8%
    2009-- $23,000 -28.6%
    2008-- $32,200
    Find assessor info on the county website

    Neighborhood: Buena Ventura Lakes

    Nearby schools

    GreatSchools rating
    Schools provided by the listing agent
    • Elementary: Ventura Elem
    • Middle: Parkway Middle
    • High: Gateway High School (9 12)

    Source: The MLS. This data may not be complete. We recommend contacting the local school district to confirm school assignments for this home.

    Get a cash offer in 3 minutes
    Find out how much your home could sell for in as little as 3 minutes with a no-obligation cash offer.
    Estimated market value
    $402,200
    Get a cash offer in 3 minutes
    Find out how much your home could sell for in as little as 3 minutes with a no-obligation cash offer.
    Estimated market value
    $402,200