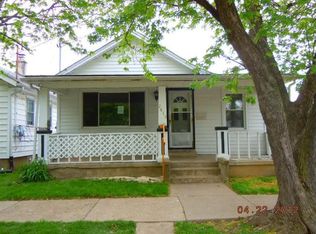
2601 Elmo Ave Spacious 3 Bedroom + Loft
Looking for more space than the typical rental? This spacious 3-bedroom, 2-full-bath home offers approximately 1,949 square feet of living space plus a large upstairs loft, giving you plenty of room to spread out.
The first floor features an exceptionally spacious living room, large dining area, functional kitchen with plenty of cabinet and counter space, a full bathroom, and a generously sized bedroom. You'll also appreciate the convenient first-floor washer and dryer hookups with additional shelving and storage.
Upstairs you'll find two more spacious bedrooms, including the primary bedroom with a walk-in closet, along with a second full bathroom. The large open loft provides valuable additional living space and is perfect for a home office, playroom, TV room, gaming area, workout space, or whatever best fits your needs.
Outside, enjoy the covered front porch, off-street covered parking, and a detached garage offering additional parking and storage space.
With 3 bedrooms, 2 full bathrooms, nearly 1,950 square feet, a bonus loft, first-floor laundry, central air, garage/storage space, and pet-friendly options, this home offers an amount of space and flexibility that's hard to find at this price.
Rent: $1,695/month
Security Deposit: $1,695
Pets: Pets are permitted subject to approval and restrictions on pet type and size.
2601
Elmo Avenue, Hamilton, Ohio
House for rent
Price on Request
2601 Elmo Ave, Hamilton, OH 45015
3beds
1,949sqft
Price may not include required fees and charges. Learn more|
Single family residence
Available now
Cats, dogs OK
What's special
Large upstairs loftCovered front porchOff-street covered parkingCentral airLarge dining area
- 13 hours |
- -- |
- -- |
Zillow last checked:
Listing updated:
Travel times

Let’s turn your rent into credit progress
Build credit history with every on-time payment and get credit for the payment you’re already making.
Facts & features
Interior
Bedrooms & bathrooms
- Bedrooms: 3
- Bathrooms: 2
- Full bathrooms: 2
Features
- Walk In Closet
Interior area
- Total interior livable area: 1,949 sqft
Property
Parking
- Details: Contact manager
Features
- Exterior features: Walk In Closet
Details
- Parcel number: P6461048000061
Construction
Type & style
- Home type: SingleFamily
- Property subtype: Single Family Residence
Community & HOA
Location
- Region: Hamilton
Financial & listing details
- Lease term: Contact For Details
Price history
| Date | Event | Price |
|---|---|---|
| 8/28/2026 | Listed for rent | -- |
Source: Zillow Rentals Report a problem | ||
| 10/29/2024 | Listing removed | $1,400$1/sqft |
Source: Zillow Rentals Report a problem | ||
| 10/25/2024 | Listed for rent | $1,400$1/sqft |
Source: Zillow Rentals Report a problem | ||
| 8/1/2016 | Sold | $80,500+18.4%$41/sqft |
Source: Public Record Report a problem | ||
| 10/29/1999 | Sold | $68,000$35/sqft |
Source: | ||
Neighborhood: 45015
Nearby schools
GreatSchools rating
- 5/10Linden Elementary SchoolGrades: PK-6Distance: 1.1 mi
- 5/10Garfield Middle SchoolGrades: 7-8Distance: 1.9 mi
- 5/10Hamilton High SchoolGrades: 9-12Distance: 3.9 mi