Welcome Home to Sheffield Woods! Nestled in the heart of Warren Township's well-established Sheffield Woods neighborhood, this spacious bi-level home offers comfort, style, and functionality. Boasting 3 bedrooms, 2.5 bathrooms, and just under 2,000 square feet of living space, there's plenty of room to stretch out and make it your own. Step inside to brand new luxury vinyl plank (LVP) flooring that flows throughout the home, setting the tone for fresh, modern living. Upstairs, you'll find a bright and open living room that seamlessly connects to the kitchen and dining area-perfect for entertaining. The kitchen features crisp white appliances, ample cabinetry, and generous counter space to make meal prep a breeze. Step out onto the elevated deck to enjoy serene views of the neighborhood and a large, fully fenced backyard-complete with a cozy fire pit for cool evenings or summer get-togethers. Down the hall, the private primary suite offers plush, neutral carpeting and a full en-suite bath. Two additional bedrooms and a full bath complete the upper level, providing plenty of space for family or guests. On the lower level, a welcoming family room with a charming fireplace invites you to relax, while a convenient half bath and laundry/utility room add to the home's functionality. Direct access to the attached 2-car garage makes everyday living easy. With curb appeal, a spacious yard, and a prime location, this home has it all. Don't miss your chance to own a move-in ready gem in a sought-after neighborhood!
Sold
Zillow last checked:
Listing updated:
Bought with:
Sarah Schaefer
White Stag Realty, LLC
Source: MIBOR as distributed by MLS GRID,MLS#: 22033916
Price history
| Date | Event | Price |
|---|---|---|
| 6/3/2025 | Sold | $210,000+5.1%$106/sqft |
Source:  MIBOR as distributed by MLS GRID #22033916 Report a problem MIBOR as distributed by MLS GRID #22033916 Report a problem | ||
| 4/27/2025 | Pending sale | $199,900$101/sqft |
Source: MIBOR as distributed by MLS GRID #22033916 Report a problem | ||
| 4/24/2025 | Listed for sale | $199,900$101/sqft |
Source: MIBOR as distributed by MLS GRID #22033916 Report a problem | ||
Nearby homes
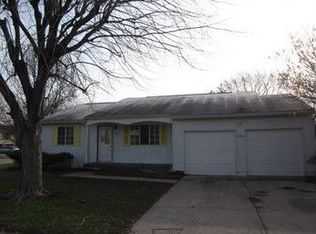
- $210,0004 bd2 ba2.1k sqft2601 N Fairhaven Dr, Indianapolis, IN 46229Sold

- $202,3003 bd3 ba1.5k sqft2531 N Fairhaven Dr, Indianapolis, IN 46229Off Market
- $198,4004 bd1 ba1.5k sqft2607 N Fairhaven Dr, Indianapolis, IN 46229Off Market
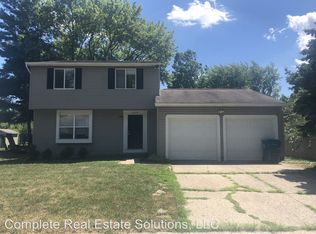
- $218,4004 bd2 ba2.2k sqft10309 Woodhaven Cir, Indianapolis, IN 46229Off Market
Get a cash offer in 3 minutes
Find out how much your home could sell for in as little as 3 minutes with a no-obligation cash offer.
Estimated market value
$211,000
