Skip main navigation
Closed
  • $326,000

    2601 Foxworth Dr, Monroe, NC 28110

    3beds
    1,291sqft
    Single Family Residence
    Built in 1990
    0.76 Acres Lot
    $346,500 Zestimate®
    $253/sqft
    $1,895 Estimated rent

    Home value

    $346,500

    $329,000 - $364,000

    $1,895/mo

    Zestimate® history
    Loading
    Loading...

    Owner options

    List your home for rent

    $1,895/mo

    Rent Zestimate®

    Find your next renter with Zillow Rental Manager. Plus, with online applications, you can quickly screen prospective tenants – for free.

    Learn more

    $1,895/mo

    Rent Zestimate®

    Refinance and save

    $1,928/mo

    Est. payment

    Refinancing to a lower rate could help reduce your monthly payments and save thousands over the life of the loan.

    See today's rates

    $1,928/mo

    Est. payment

    Explore your selling options

    Work with a Zillow partner agent

    Leverage their expertise and Zillow's premium Showcase listings to get your home seen by more buyers.

    Get started

    List with your own agent

    Get your home in front of millions of buyers by listing it on Zillow.

    Learn how to do it

    Sell it yourself

    Take full control of how buyers see your home on Zillow by listing For Sale by Owner (FSBO).

    List your home

    What's special

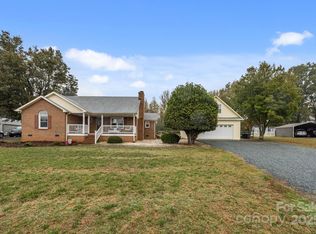
    Front porch swingPlywood flooringSeparate storage shedBeautiful ranch homeRoomy eat in kitchenVaulted ceilingsLarge backyard
    Beautiful Ranch home with mature trees in desirable Glen Eagles neighborhood! Ever dream of having your own workshop? This home comes with a large 14x32 outbuilding as well as a separate storage shed for lawn equipment. Spacious living room with vaulted ceilings and gorgeous floor to ceiling brick fireplace. Continue on to a roomy eat in kitchen which leads to a separate laundry room with enough space for an extra refrigerator. This home features a large primary bedroom and bathroom that includes a large walk in closet with plenty of room. The secondary bedrooms are roomy enough for bunk beds and there are closets in the hallway to store all your linens and towels. The spacious attic already has some plywood flooring for neatly storing items out of the way. Enjoy your two tier back deck large enough to host all your friends and family while overlooking your large backyard or relax and swing away on your front porch swing while you enjoy a glass of cold lemonade on warm summer day!

    Zillow last checked:

    Listing updated:

    Listed by:

    Sue Corigliano suecorig.mrr@gmail.com,

    United Real Estate-Queen City,

    Tracy Medlin,

    United Real Estate-Queen City

    Bought with:

    Lidia Kondratuk

    Century 21 Providence Realty

    Source: Canopy MLS as distributed by MLS GRID,MLS#: 4040282MLS Logo

    Facts & features

    Interior

    Bedrooms & bathrooms
    • Bedrooms: 3
    • Bathrooms: 2
    • Full bathrooms: 2
    • Main level bedrooms: 3
    Primary bedroom
    • Level: Main
    Primary bedroom
    • Level: Main
    Bedroom s
    • Level: Main
    Bedroom s
    • Level: Main
    Bedroom s
    • Level: Main
    Bedroom s
    • Level: Main
    Bathroom full
    • Level: Main
    Bathroom full
    • Level: Main
    Bathroom full
    • Level: Main
    Bathroom full
    • Level: Main
    Kitchen
    • Level: Main
    Kitchen
    • Level: Main
    Living room
    • Features: Vaulted Ceiling(s)
    • Level: Main
    Living room
    • Level: Main
    Heating
    • Forced Air, Natural Gas
    Cooling
    • Ceiling Fan(s), Central Air
    Appliances
    • Included: Dishwasher, Electric Cooktop, Electric Oven
    • Laundry: Electric Dryer Hookup, Laundry Room, Main Level, Washer Hookup
    Features
    • Vaulted Ceiling(s)(s)
    • Flooring: Carpet, Tile, Vinyl
    • Windows: Insulated Windows
    • Has basement: No
    • Attic: Pull Down Stairs
    • Fireplace features: Living Room, Wood Burning
    Interior area
    • Total structure area: 1,291
    • Total interior livable area: 1,291 sqft
    • Finished area above ground: 1,291
    • Finished area below ground: 0

    Property

    Parking
    • Total spaces: 4
    • Parking features: Driveway
    • Uncovered spaces: 4
    Features
    • Levels: One
    • Stories: 1
    • Patio & porch: Covered, Deck, Front Porch, Other
    Lot
    • Size: 0.76 Acres
    • Features: Corner Lot, Level
    Details
    • Additional structures: Outbuilding, Shed(s)
    • Parcel number: 09345134
    • Zoning: AQ4
    • Special conditions: Standard

    Construction

    Type & style
    • Home type: SingleFamily
    • Architectural style: Traditional
    • Property subtype: Single Family Residence
    Materials
    • Hardboard Siding
    • Foundation: Crawl Space, Other - See Remarks
    • Roof: Composition
    Condition
    • New construction: No
    • Year built: 1990

    Utilities & green energy

    • Sewer: Public Sewer
    • Water: City

    Community & HOA

    Community
    • Security: Smoke Detector(s)
    • Subdivision: Glen Eagles
    Location
    • Region: Monroe

    Financial & listing details

    • Price per square foot: $253/sqft
    • Tax assessed value: $206,700
    • Annual tax amount: $2,747
    • Date on market: 7/8/2023
    • Cumulative days on market: 2 days
    • Listing terms: Cash,Conventional,FHA,VA Loan
    • Road surface type: Concrete

    Price history

    DateEventPrice
    8/10/2023Sold$326,000+3.5%$253/sqft
    Source: Canopy MLS as distributed by MLS GRID #4040282 Report a problem
    7/10/2023Pending sale$315,000$244/sqft
    Source: Canopy MLS as distributed by MLS GRID #4040282 Report a problem
    7/8/2023Listed for sale$315,000+135.1%$244/sqft
    Source: Canopy MLS as distributed by MLS GRID #CAR4040282 Report a problem
    5/28/2008Sold$134,000+47.3%$104/sqft
    Source: Public Record Report a problem
    7/30/2004Sold$91,000-1.6%$70/sqft
    Source: Public Record Report a problem
    3/15/2004Sold$92,500+7.9%$72/sqft
    Source: Public Record Report a problem
    11/17/2003Sold$85,700$66/sqft
    Source: Public Record Report a problem

    Public tax history

    YearProperty taxesTax assessment
    2025$2,747 +21.9%$314,200 +52%
    2024$2,254 $206,700
    2023$2,254 $206,700
    2022$2,254 $206,700
    2021$2,254 +21.2%$206,700 +49.7%
    2020$1,860 $138,100
    2019$1,860 +7.9%$138,100 +7.9%
    2018$1,724 $128,030 +0%
    2017$1,724 -0.4%$128,000 0%
    2016$1,732 +74.2%$128,030
    2015$994 -34.9%$128,030 +2.4%
    2014$1,526 $125,060
    2013-- $125,060
    2012-- $125,060
    2011-- $125,060
    2010-- $125,060
    2009$832 $125,060
    2008$832 +10%$125,060 +17.7%
    2007$756 +11.7%$106,280
    2006$677 $106,280
    2005-- $106,280
    2004-- $106,280 +10.7%
    2003-- $95,970
    2002-- $95,970
    2001-- $95,970
    2000-- $95,970
    Find assessor info on the county website

    Neighborhood: 28110

    Nearby schools

    GreatSchools rating
    Schools provided by the listing agent
    • Elementary: Rocky River
    • Middle: Monroe
    • High: Monroe

    Source: Canopy MLS as distributed by MLS GRID. This data may not be complete. We recommend contacting the local school district to confirm school assignments for this home.

    Get a cash offer in 3 minutes
    Find out how much your home could sell for in as little as 3 minutes with a no-obligation cash offer.
    Estimated market value
    $346,500
    Get a cash offer in 3 minutes
    Find out how much your home could sell for in as little as 3 minutes with a no-obligation cash offer.
    Estimated market value
    $346,500