Discover this rare find! One of the largest homes in the neighborhood, this beautifully remodeled tri-level offers 4 bedrooms and modern updates throughout. Enjoy all-new LVP flooring on the main levels, fresh paint, and updated lighting. The kitchen shines with quartz countertops, a tile backsplash, and a new sink and faucet. Relax in the spacious family room featuring a cozy fireplace and new sliding glass door. The large primary bedroom boasts 2 closets, and a 3/4 primary bath, while all bedrooms include new carpet, fresh paint, and updated bathrooms. The finished lower level includes a family room and a 4th bedroom with added egress window. Exterior highlights include maintenance-free vinyl siding, a fully fenced yard, and a brand-new roof on both the house and shed. Plus, the furnace appears to be recently installed in 2022. Conveniently located near Hwy 75 for an easy commute. Move-in ready and waiting for you!
Sold for $292,500
$292,500
2601 Gindy Dr, Bellevue, NE 68147
4beds
2,004sqft
Single Family Residence
Built in 1973
8,015 Square Feet Lot
$300,100 Zestimate®
$146/sqft
$2,358 Estimated rent
Home value
$300,100
$282,000 - $321,000
$2,358/mo
Zestimate® history
Owner options
List your home for rent
$2,358/mo
Rent Zestimate®
Find your next renter with Zillow Rental Manager. Plus, with online applications, you can quickly screen prospective tenants – for free.
$2,358/mo
Rent Zestimate®
Refinance and save
$2,026/mo
Est. payment
Refinancing to a lower rate could help reduce your monthly payments and save thousands over the life of the loan.
$2,026/mo
Est. payment
Explore your selling options
Work with a Zillow partner agent
Leverage their expertise and Zillow's premium Showcase listings to get your home seen by more buyers.
Get startedList with your own agent
Get your home in front of millions of buyers by listing it on Zillow.
Learn how to do itSell it yourself
Take full control of how buyers see your home on Zillow by listing For Sale by Owner (FSBO).
List your homeWhat's special
Fully fenced yardMaintenance-free vinyl sidingFamily roomFinished lower levelAdded egress windowLarge primary bedroomSpacious family room
Zillow last checked:
Listing updated:
Listed by:
Shellie Nelson 402-681-4196,
BHHS Ambassador Real Estate
Bought with:
Guadalupe Elton, 20230329
NP Dodge RE Sales Inc Sarpy
Source: GPRMLS,MLS#: 22500946
Facts & features
Interior
Bedrooms & bathrooms
- Bedrooms: 4
- Bathrooms: 3
- Full bathrooms: 1
- 3/4 bathrooms: 1
- 1/2 bathrooms: 1
- Main level bathrooms: 1
Primary bedroom
- Features: Wall/Wall Carpeting, Ceiling Fan(s)
- Level: Second
- Area: 156
- Dimensions: 13 x 12
Bedroom 2
- Features: Wall/Wall Carpeting, Ceiling Fan(s)
- Level: Second
- Area: 120.65
- Dimensions: 12.7 x 9.5
Bedroom 3
- Features: Wall/Wall Carpeting, Ceiling Fan(s)
- Level: Second
- Area: 125.44
- Dimensions: 11.2 x 11.2
Bedroom 4
- Features: Egress Window, Luxury Vinyl Plank
- Level: Basement
- Area: 103.5
- Dimensions: 11.5 x 9
Primary bathroom
- Features: 3/4
Dining room
- Features: Luxury Vinyl Plank
- Level: Main
- Area: 113.4
- Dimensions: 12.6 x 9
Family room
- Features: Fireplace, Sliding Glass Door, Luxury Vinyl Plank
- Level: Main
Kitchen
- Features: Bay/Bow Windows, Dining Area, Luxury Vinyl Plank
- Level: Main
- Area: 140
- Dimensions: 14 x 10
Living room
- Features: Luxury Vinyl Plank
- Level: Main
- Area: 252.84
- Dimensions: 19.6 x 12.9
Basement
- Area: 360
Heating
- Natural Gas, Forced Air
Cooling
- Central Air
Appliances
- Included: Range, Dishwasher, Microwave
- Laundry: Concrete Floor
Features
- Ceiling Fan(s), Formal Dining Room
- Flooring: Vinyl, Carpet, Luxury Vinyl, Plank
- Doors: Sliding Doors
- Basement: Partially Finished
- Number of fireplaces: 1
- Fireplace features: Family Room
Interior area
- Total structure area: 2,004
- Total interior livable area: 2,004 sqft
- Finished area above ground: 1,644
- Finished area below ground: 360
Property
Parking
- Total spaces: 2
- Parking features: Attached, Built-In, Garage, Garage Door Opener
- Attached garage spaces: 2
Features
- Levels: Tri-Level
- Patio & porch: Porch
- Fencing: Chain Link
Lot
- Size: 8,015 Square Feet
- Features: Up to 1/4 Acre., City Lot, Subdivided, Paved
Details
- Parcel number: 010371869
Construction
Type & style
- Home type: SingleFamily
- Property subtype: Single Family Residence
Materials
- Stone, Cement Siding
- Foundation: Block
Condition
- Not New and NOT a Model
- New construction: No
- Year built: 1973
Utilities & green energy
- Sewer: Public Sewer
- Water: Public
- Utilities for property: Electricity Available, Natural Gas Available, Water Available, Sewer Available
Community & HOA
Community
- Subdivision: Citta's
HOA
- Has HOA: No
Location
- Region: Bellevue
Financial & listing details
- Price per square foot: $146/sqft
- Tax assessed value: $241,618
- Annual tax amount: $3,277
- Date on market: 1/9/2025
- Listing terms: VA Loan,Conventional,Cash
- Ownership: Fee Simple
- Electric utility on property: Yes
- Road surface type: Paved
Price history
| Date | Event | Price |
|---|---|---|
| 3/21/2025 | Sold | $292,500$146/sqft |
Source:  GPRMLS #22500946 Report a problem GPRMLS #22500946 Report a problem | ||
| 1/30/2025 | Pending sale | $292,500$146/sqft |
Source: GPRMLS #22500946 Report a problem | ||
| 1/17/2025 | Price change | $292,500-0.8%$146/sqft |
Source: GPRMLS #22500946 Report a problem | ||
| 1/9/2025 | Listed for sale | $295,000-1.3%$147/sqft |
Source: GPRMLS #22500946 Report a problem | ||
| 1/9/2025 | Listing removed | $299,000$149/sqft |
Source: BHHS broker feed #22430970 Report a problem | ||
| 12/13/2024 | Listed for sale | $299,000+22.5%$149/sqft |
Source: GPRMLS #22430970 Report a problem | ||
| 11/1/2024 | Sold | $244,000-2%$122/sqft |
Source: GPRMLS #22426551 Report a problem | ||
| 10/23/2024 | Pending sale | $249,000$124/sqft |
Source: GPRMLS #22426551 Report a problem | ||
| 10/16/2024 | Listed for sale | $249,000+20.3%$124/sqft |
Source: GPRMLS #22426551 Report a problem | ||
| 9/12/2024 | Sold | $207,000$103/sqft |
Source: Public Record Report a problem | ||
Public tax history
| Year | Property taxes | Tax assessment |
|---|---|---|
| 2025 | $4,160 +13.1% | $241,618 +10.2% |
| 2024 | $3,677 -19.5% | $219,260 |
| 2023 | $4,570 +10.6% | $219,260 +15.8% |
| 2022 | $4,132 +4.1% | $189,267 |
| 2021 | $3,968 +11% | $189,267 +17.1% |
| 2020 | $3,574 +8.5% | $161,584 +9.5% |
| 2019 | $3,293 -0.4% | $147,523 -0.4% |
| 2018 | $3,307 +4.6% | $148,174 +5.1% |
| 2017 | $3,163 +7.6% | $141,006 +6.8% |
| 2016 | $2,940 | $131,993 +6.2% |
| 2015 | $2,940 +9.6% | $124,295 +1.5% |
| 2014 | $2,683 | $122,436 -0.1% |
| 2012 | $2,683 -5.3% | $122,574 -9.4% |
| 2011 | $2,834 +0.1% | $135,247 +1.6% |
| 2010 | $2,830 -0.2% | $133,053 0% |
| 2009 | $2,836 +0.9% | $133,055 -3.5% |
| 2008 | $2,811 +3.9% | $137,895 +2.5% |
| 2007 | $2,707 +0.5% | $134,470 +6.8% |
| 2006 | $2,693 +6.1% | $125,870 +1.4% |
| 2005 | $2,538 | $124,073 +3.4% |
| 2004 | $2,538 +4.5% | $119,968 +2.7% |
| 2003 | $2,427 +11.7% | $116,774 +8.7% |
| 2002 | $2,174 +8.9% | $107,388 +5.5% |
| 2001 | $1,996 +10.3% | $101,819 +3.9% |
| 2000 | $1,810 | $97,968 |
| 1999 | -- | $97,968 |
Find assessor info on the county website
Neighborhood: 68147
Nearby homes
- $275,5003 bd2 ba1.6k sqft2603 Gindy Dr, Omaha, NE 68147Off Market
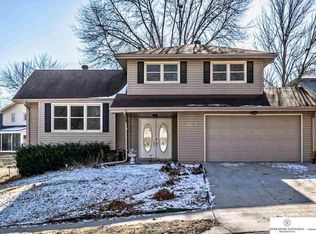
- $274,5003 bd2 ba2k sqft2519 Gindy Dr, Bellevue, NE 68147Off Market

- $301,9003 bd3 ba2.3k sqft2606 Geri Dr, Bellevue, NE 68147Off Market
- $321,9003 bd3 ba1.9k sqft2604 Geri Dr, Omaha, NE 68147Off Market

- $282,2003 bd2 ba1.5k sqft2605 Gindy Dr, Omaha, NE 68147Off Market
- $341,5004 bd1 ba1.4k sqft8904 Lee Dr, Bellevue, NE 68147Off Market
- $263,7004 bd2 ba1.4k sqft8904 S Lee Dr, Bellevue, NE 68147Off Market
- $254,2003 bd1 ba2k sqft2602 Gindy Dr, Omaha, NE 68147Off Market
Nearby schools
GreatSchools rating
- 5/10Chandler View Elementary SchoolGrades: PK-5Distance: 0.8 mi
- 4/10Bryan Middle SchoolGrades: 6-8Distance: 1.5 mi
- 1/10Bryan High SchoolGrades: 9-12Distance: 1.7 mi
Schools provided by the listing agent
- Elementary: Chandler View
- Middle: Bryan
- High: Bryan
- District: Omaha
Source: GPRMLS. This data may not be complete. We recommend contacting the local school district to confirm school assignments for this home.


Get pre-qualified for a loan
At Zillow Home Loans, we can pre-qualify you in as little as 5 minutes with no impact to your credit score.An equal housing lender. NMLS #10287.
Sell for more on Zillow
Get a Zillow Showcase℠ listing at no additional cost and you could sell for .
$300,100
2% more
+$6,002
With Zillow Showcase(estimated)
$306,102
- Nebraska
- Sarpy County
- Bellevue
- 68147
- 2601 Gindy Dr
Nearby cities
Nearby neighborhoods
Nearby zip codes
Other Bellevue Topics
