Skip main navigation
Sold for $530,150
Street View
  • $530,150

    2601 Glen Eagles Dr, Henrico, VA 23233

    4beds
    2,208sqft
    Single Family Residence
    Built in 1998
    0.26 Acres Lot
    $575,600 Zestimate®
    $240/sqft
    $2,678 Estimated rent

    Home value

    $575,600

    $547,000 - $604,000

    $2,678/mo

    Zestimate® history
    Loading
    Loading...

    Owner options

    List your home for rent

    $2,678/mo

    Rent Zestimate®

    Find your next renter with Zillow Rental Manager. Plus, with online applications, you can quickly screen prospective tenants – for free.

    Learn more

    $2,678/mo

    Rent Zestimate®

    Refinance and save

    $3,256/mo

    Est. payment

    Refinancing to a lower rate could help reduce your monthly payments and save thousands over the life of the loan.

    See today's rates

    $3,256/mo

    Est. payment

    Explore your selling options

    Work with a Zillow partner agent

    Leverage their expertise and Zillow's premium Showcase listings to get your home seen by more buyers.

    Get started

    List with your own agent

    Get your home in front of millions of buyers by listing it on Zillow.

    Learn how to do it

    Sell it yourself

    Take full control of how buyers see your home on Zillow by listing For Sale by Owner (FSBO).

    List your home

    What's special

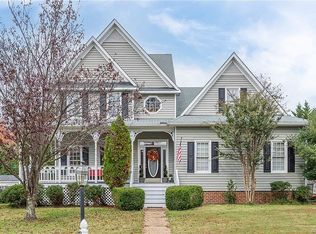
    Available for a quick closing! Welcome to this meticulously well maintained transitional home in the heart of Short Pump. Care and pride of ownership abound here and is evidenced by the updated kitchen which features custom cherry cabinets, granite counters, updated appliances and wood floors. The eat-in area has a bay window that is adorned by plantation shutters and has two pantries and a work desk. Formal living and dining room both have wood floors and crown molding, family room has gas fireplace with lovely mantle, plantation shutters and an updated Champion sliding glass door to the deck. The first floor has all 9' ceilings to create a spacious feel with excellent flow. On the 2nd level, the private owner's suite is a luxurious retreat, boasting a pitched ceiling with ceiling fan, two large walk-in closets, and a spa-like bathroom with custom cherry dual, granite vanities, a separate, (recently updated) shower with seat, and a jetted tub. Three good size bedrooms, (all with ceiling fans) a hall bath and laundry room with storage complete the 2nd floor. The attic offers additional storage and boasts a solar shield system to reduce utility bills. The property features a beautifully landscaped yard and garden, creating a serene retreat for outdoor gatherings either in the gazebo or on the two tiered deck. Other upgrades include: encapsulated crawl space, roof replaced in 2020, water heater replaced in 2017 and an 8 zone irrigation system. A side load, 2 car garage with lots of storage houses the main water shut off. Stroll to the neighborhood pond (a site for many gatherings throughout the year) to fish or relax. You will enjoy this home's proximity to top-rated schools, dining, shopping options and major highways

    Zillow last checked:

    Listing updated:

    Listed by:

    Christy Carroll (804)307-6162,

    Compass,

    Nancy Garrison 804-402-8280,

    Compass

    Bought with:

    Issac Abdelmalak, 0225208553

    Virginia Capital Realty

    Source: CVRMLS,MLS#: 2415457MLS LogoOriginating MLS: Central Virginia Regional MLS

    Facts & features

    Interior

    Bedrooms & bathrooms
    • Bedrooms: 4
    • Bathrooms: 3
    • Full bathrooms: 2
    • 1/2 bathrooms: 1
    Primary bedroom
    • Description: Dual WIC's, updated en suite bath
    • Level: Second
    • Dimensions: 17.0 x 12.11
    Bedroom 2
    • Description: Ceiling fan
    • Level: Second
    • Dimensions: 11.10 x 10.6
    Bedroom 3
    • Description: Ceiling fan
    • Level: Second
    • Dimensions: 11.0 x 10.1
    Bedroom 4
    • Description: Ceiling fan
    • Level: Second
    • Dimensions: 21.5 x 15.9
    Additional room
    • Description: Eat-in area with bay window
    • Level: First
    • Dimensions: 12.0 x 8.9
    Dining room
    • Description: Hardwood floors
    • Level: First
    • Dimensions: 11.9 x 9.9
    Family room
    • Description: Fireplace w/SGD to deck
    • Level: First
    • Dimensions: 19.0 x 13.10
    Other
    • Description: Tub & Shower
    • Level: Second
    Half bath
    • Level: First
    Kitchen
    • Description: Updated w/custom cherry cabinets
    • Level: First
    • Dimensions: 12.0 x 10.0
    Laundry
    • Level: Second
    • Dimensions: 0 x 0
    Living room
    • Description: Hardwood floors
    • Level: First
    • Dimensions: 10.10 x 10.0
    Heating
    • Forced Air, Natural Gas
    Cooling
    • Central Air
    Appliances
    • Included: Dishwasher, Disposal, Gas Water Heater, Microwave, Oven, Refrigerator
    • Laundry: Washer Hookup, Dryer Hookup
    Features
    • Breakfast Area, Ceiling Fan(s), Cathedral Ceiling(s), Separate/Formal Dining Room, Eat-in Kitchen, Fireplace, Granite Counters, High Ceilings, Bath in Primary Bedroom, Pantry, Walk-In Closet(s)
    • Flooring: Carpet, Tile, Wood
    • Doors: Sliding Doors
    • Basement: Crawl Space
    • Attic: Pull Down Stairs
    • Number of fireplaces: 1
    • Fireplace features: Gas
    Interior area
    • Total interior livable area: 2,208 sqft
    • Finished area above ground: 2,208

    Property

    Parking
    • Total spaces: 2
    • Parking features: Attached, Driveway, Garage, Garage Door Opener, Paved
    • Attached garage spaces: 2
    • Has uncovered spaces: Yes
    Features
    • Levels: Two
    • Stories: 2
    • Patio & porch: Deck
    • Exterior features: Lighting, Paved Driveway
    • Pool features: None
    • Fencing: None
    Lot
    • Size: 0.26 Acres
    Details
    • Additional structures: Gazebo
    • Parcel number: 7387548302
    • Zoning description: R3A

    Construction

    Type & style
    • Home type: SingleFamily
    • Architectural style: Two Story,Transitional
    • Property subtype: Single Family Residence
    Materials
    • Block, Drywall, Frame, Vinyl Siding
    • Roof: Composition
    Condition
    • Resale
    • New construction: No
    • Year built: 1998

    Utilities & green energy

    • Sewer: Public Sewer
    • Water: Public

    Community & HOA

    Community
    • Subdivision: Keswick
    HOA
    • Has HOA: Yes
    • Services included: Common Areas, Reserve Fund
    • HOA fee: $100 annually
    Location
    • Region: Henrico

    Financial & listing details

    • Price per square foot: $240/sqft
    • Tax assessed value: $477,800
    • Annual tax amount: $4,694
    • Date on market: 1/16/2026
    • Ownership: Individuals
    • Ownership type: Sole Proprietor

    Price history

    DateEventPrice
    9/12/2024Sold$530,150+0.2%$240/sqft
    Source: CVRMLS #2415457 Report a problem
    9/7/2024Pending sale$529,000$240/sqft
    Source: CVRMLS #2415457 Report a problem
    9/6/2024Listed for sale$529,000$240/sqft
    Source: CVRMLS #2415457 Report a problem
    7/23/2024Pending sale$529,000$240/sqft
    Source: CVRMLS #2415457 Report a problem
    7/18/2024Listed for sale$529,000+209.4%$240/sqft
    Source: CVRMLS #2415457 Report a problem
    7/2/1998Sold$171,000$77/sqft
    Source: Public Record Report a problem

    Public tax history

    YearProperty taxesTax assessment
    2025$4,239 +4.4%$510,700 +6.9%
    2024$4,061 +1.2%$477,800 +1.2%
    2023$4,012 +16.9%$472,000 +16.9%
    2022$3,432 +11.5%$403,800 +14.2%
    2021$3,077 +8.9%$353,700 +3.1%
    2020$2,825 -2.1%$343,200 +5.7%
    2019$2,885 $324,700 -2.1%
    2018$2,885 +112.8%$331,600 +6.4%
    2017$1,356 -50%$311,700
    2016$2,712 +7.4%$311,700 +6.6%
    2015$2,526 $292,500 +0.8%
    2014$2,526 $290,300 +17.9%
    2013-- $246,200 -9.2%
    2012-- $271,000 -7.4%
    2011-- $292,800 -3.6%
    2010-- $303,600 -4.6%
    2009-- $318,300
    Find assessor info on the county website

    Neighborhood: Keswick

    Nearby schools

    GreatSchools rating
    Schools provided by the listing agent
    • Elementary: Gayton
    • Middle: Pocahontas
    • High: Godwin

    Source: CVRMLS. This data may not be complete. We recommend contacting the local school district to confirm school assignments for this home.

    Get a cash offer in 3 minutes
    Find out how much your home could sell for in as little as 3 minutes with a no-obligation cash offer.
    Estimated market value
    $575,600
    Get a cash offer in 3 minutes
    Find out how much your home could sell for in as little as 3 minutes with a no-obligation cash offer.
    Estimated market value
    $575,600