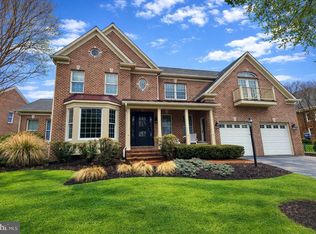
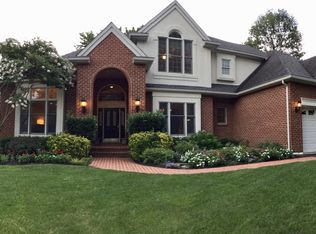
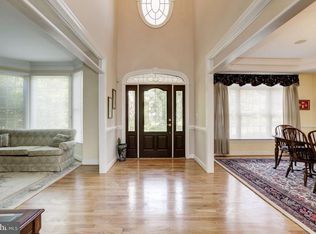
Introducing a masterpiece in the prestigious enclave of Turf Valley Vistas. This property is not just a home but an experience designed for the connoisseur with an eye for detail and an appreciation for unmatched quality. Wrapped in a lavish all-brick façade, the residence boasts a series of intricate architectural nuances that delight and surprise. Positioned against the serene backdrop of a championship golf course, the property offers breathtaking vistas, while its elevated stance ensures unparalleled privacy. Mature trees play sentinel, offering cool shade and an additional layer of seclusion. Inside, indulge in vast spaces highlighted by celestial ceilings, with modern layouts that reflect both sophistication and functionality. Marvel at the unparalleled craftsmanship evident in the regal crown moldings and French doors. The impeccable finish of every corner and crevice speaks volumes of its grandeur. As evening approaches, the fireplaces cast a golden hue, enveloping all in a cozy embrace. The Primary bedroom suite emerges as a sanctuary of luxury, with a spa-like bath that promises rejuvenation and retreat. Gleaming hardwoods grace the main level, seamlessly merging with the state-of-the-art kitchen and its elegant breakfast/sitting area – a space where morning coffees become a ritual. The esteemed locale of this gem also ensures access to esteemed schools: Marriott's Ridge HS, Mt. View MS, and Manor Woods ES. Stepping into the foyer, one is greeted by soaring two-story ceilings, a prelude to the palatial elegance that lies beyond. Natural light pirouettes gracefully across luxurious tiles and hardwood, celebrating daily life's quiet moments. Culinary dreams come to life in a gourmet kitchen adorned with granite countertops, premium appliances, and a grand island, culminating in a heartwarming family room anchored by a magnificent two-story fireplace. With dual staircases guiding you, ascend to discover breathtaking panoramas, where sunrise and sunset become your daily art. The primary bedroom suite promises serenity, with an adjoining bath that spells opulence: double vanity, an expansive soaking tub, and a closet that might as well be a personal boutique. The lower level unfolds like a story, with vast recreation spaces, additional rooms for customization, and a wet bar that stands ready for soirées and celebrations. Beyond the interiors, the home’s architectural brilliance is punctuated by a grand foyer that opens into a majestic great room. Columns frame visions of the fairway, creating a living painting for all seasons. This residence invites you to a life less ordinary, enriched by community amenities and the coveted Turf Valley Golf Club membership. Come home to the luxury you’ve always dreamed of; come home to Turf Valley Vistas.
Sold for $1,326,000
Street View
Zillow last checked:
Listing updated:
Bought with:
Mr. Deepak Nathani, 5003698
EXP Realty, LLC
Source: Bright MLS,MLS#: MDHW2031328
Price history
| Date | Event | Price |
|---|---|---|
| 11/13/2023 | Sold | $1,326,000+10.5%$209/sqft |
Source:  Bright MLS #MDHW2031328 Report a problem Bright MLS #MDHW2031328 Report a problem | ||
| 9/10/2023 | Contingent | $1,200,000$190/sqft |
Source: Bright MLS #MDHW2031328 Report a problem | ||
| 9/5/2023 | Listed for sale | $1,200,000+15.8%$190/sqft |
Source: Bright MLS #MDHW2031328 Report a problem | ||
| 12/20/2016 | Sold | $1,036,675+279%$164/sqft |
Source: Public Record Report a problem | ||
| 7/13/2016 | Sold | $273,500$43/sqft |
Source: Public Record Report a problem | ||
Nearby homes
- $1,455,0005 bd5 ba6.7k sqft2605 Golf Island Rd, Ellicott City, MD 21042Sold
- $1,337,0005 bd4 ba4.6k sqft2600 Golf Island Rd, Ellicott City, MD 21042Off Market
- $1,342,4004 bd5 ba4.9k sqft2609 Golf Island Rd, Ellicott City, MD 21042Off Market
- $1,349,1005 bd5 ba6.1k sqft2604 Golf Island Rd, Ellicott City, MD 21042Off Market
Get a cash offer in 3 minutes
Find out how much your home could sell for in as little as 3 minutes with a no-obligation cash offer.
Estimated market value
$1,462,100
