Skip main navigation
Closed
  • $365,000

    2601 Grouse Ln, Rolling Meadows, IL 60008

    3beds
    1,853sqft
    Single Family Residence
    Built in 1958
    10,454.4 Square Feet Lot
    $476,800 Zestimate®
    $197/sqft
    $3,497 Estimated rent

    Home value

    $476,800

    $448,000 - $510,000

    $3,497/mo

    Zestimate® history
    Loading
    Loading...

    Owner options

    List your home for rent

    $3,497/mo

    Rent Zestimate®

    Find your next renter with Zillow Rental Manager. Plus, with online applications, you can quickly screen prospective tenants – for free.

    Learn more

    $3,497/mo

    Rent Zestimate®

    Refinance and save

    $2,568/mo

    Est. payment

    Refinancing to a lower rate could help reduce your monthly payments and save thousands over the life of the loan.

    See today's rates

    $2,568/mo

    Est. payment

    Explore your selling options

    Work with a Zillow partner agent

    Leverage their expertise and Zillow's premium Showcase listings to get your home seen by more buyers.

    Get started

    List with your own agent

    Get your home in front of millions of buyers by listing it on Zillow.

    Learn how to do it

    Sell it yourself

    Take full control of how buyers see your home on Zillow by listing For Sale by Owner (FSBO).

    List your home

    What's special

    Finished basementBonus craft roomBuilt-in barCustom lightingPlenty of storageAmple counter topsClose to tollways
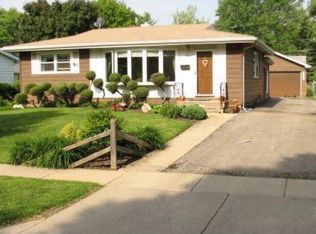
    Welcome to this charming 3 bedroom, 2.1 bath home that offers unique features that will surprise and delight. This home offers an inground exercise swimming pool room with sauna with endless possibilities for relaxation and entertainment. Attached to this swimming pool room is an entire area that could serve as a bedroom or bonus craft room, bring your ideas. As you enter the foyer you will be greeted with a water feature that allows for a fountain. The stone exterior of this home is continued in the step down family room on the fireplace wall. The kitchen overlooks the family room and has newer stainless steel appliances, ample counter tops and plenty of storage in the cabinets as well as providing a walk in pantry. Bedrooms are on main level and some have built in units and shelving that will delight anyone who is looking for a home that has character. The lower level is perfect for entertaining with a finished basement that features a built-in bar, laundry and a bathroom. Some custom lighting and art cut out in the walls as a show stopper. The backyard is perfect for summer BBQs and outdoor activities on the large deck. There is a powered electric canopy that extends for shade and you have a fenced in backyard for privacy. This home has all the space and amenities you need to create lasting memories with your loved ones and entertain your guests. Don't miss out on this incredible opportunity to own this unique property and create the space you've always dreamed of. Great location that is close to tollways, shopping, schools, restaurants, and parks.

    Zillow last checked:

    Listing updated:

    Listing courtesy of:

    Rhonda Chenault 224-699-5002,

    Redfin Corporation

    Bought with:

    Maria Gomez

    Keller Williams Preferred Realty

    Source: MRED as distributed by MLS GRID,MLS#: 11771753MLS Logo

    Facts & features

    Interior

    Bedrooms & bathrooms
    • Bedrooms: 3
    • Bathrooms: 3
    • Full bathrooms: 2
    • 1/2 bathrooms: 1
    Primary bedroom
    • Features: Flooring (Carpet), Bathroom (Full)
    • Level: Main
    • Area: 144 Square Feet
    • Dimensions: 12X12
    Bedroom 2
    • Features: Flooring (Carpet)
    • Level: Main
    • Area: 120 Square Feet
    • Dimensions: 10X12
    Bedroom 3
    • Features: Flooring (Carpet)
    • Level: Main
    • Area: 96 Square Feet
    • Dimensions: 12X8
    Bar entertainment
    • Features: Flooring (Carpet)
    • Level: Basement
    • Area: 351 Square Feet
    • Dimensions: 13X27
    Dining room
    • Features: Flooring (Carpet)
    • Level: Second
    • Area: 288 Square Feet
    • Dimensions: 24X12
    Family room
    • Features: Flooring (Carpet)
    • Level: Main
    • Area: 286 Square Feet
    • Dimensions: 22X13
    Kitchen
    • Features: Kitchen (Eating Area-Table Space, Pantry-Walk-in, Country Kitchen), Flooring (Hardwood)
    • Level: Main
    • Area: 198 Square Feet
    • Dimensions: 11X18
    Laundry
    • Features: Flooring (Other)
    • Level: Basement
    • Area: 312 Square Feet
    • Dimensions: 24X13
    Living room
    • Features: Flooring (Carpet)
    • Level: Main
    • Area: 400 Square Feet
    • Dimensions: 16X25
    Recreation room
    • Level: Basement
    • Area: 420 Square Feet
    • Dimensions: 21X20
    Heating
    • Natural Gas, Forced Air
    Cooling
    • Central Air, Wall Unit(s)
    Appliances
    • Included: Range, Microwave, Dishwasher, Refrigerator, Washer, Dryer, Range Hood, Humidifier
    • Laundry: Gas Dryer Hookup
    Features
    • Sauna, Dry Bar
    • Windows: Skylight(s)
    • Basement: Finished,Partial
    • Attic: Pull Down Stair,Unfinished
    • Number of fireplaces: 1
    • Fireplace features: Gas Log, Family Room
    Interior area
    • Total structure area: 0
    • Total interior livable area: 1,853 sqft

    Property

    Parking
    • Total spaces: 2
    • Parking features: Garage Door Opener, Heated Garage, Garage, On Site, Garage Owned, Attached
    • Attached garage spaces: 2
    • Has uncovered spaces: Yes
    Accessibility
    • Accessibility features: No Disability Access
    Features
    • Stories: 1
    • Patio & porch: Deck, Patio
    • Has spa: Yes
    • Spa features: Indoor Hot Tub
    Lot
    • Size: 10,454 sqft
    Details
    • Additional structures: Pergola
    • Parcel number: 02364120180000
    • Special conditions: None
    • Other equipment: TV-Cable, Ceiling Fan(s), Fan-Attic Exhaust, Fan-Whole House, Sump Pump

    Construction

    Type & style
    • Home type: SingleFamily
    • Architectural style: Ranch
    • Property subtype: Single Family Residence
    Materials
    • Vinyl Siding, Stone
    Condition
    • New construction: No
    • Year built: 1958

    Utilities & green energy

    • Electric: 150 Amp Service
    • Sewer: Public Sewer
    • Water: Lake Michigan

    Community & neighborhood

    Community
    • Community features: Curbs, Sidewalks, Street Lights, Street Paved
    Location
    • Region: Rolling Meadows

    HOA & financial

    HOA
    • Services included: None

    Other

    Other facts
    • Listing terms: FHA
    • Ownership: Fee Simple

    Price history

    DateEventPrice
    8/14/2023Sold$365,000+4.3%$197/sqft
    Source: MRED as distributed by MLS GRID #11771753 Report a problem
    8/11/2023Pending sale$350,000$189/sqft
    Source: MRED as distributed by MLS GRID #11771753 Report a problem
    6/28/2023Contingent$350,000$189/sqft
    Source: MRED as distributed by MLS GRID #11771753 Report a problem
    6/23/2023Listed for sale$350,000$189/sqft
    Source: MRED as distributed by MLS GRID #11771753 Report a problem

    Public tax history

    YearProperty taxesTax assessment
    2024-- $31,000 +0%
    2023$7,672 +5.2%$30,999
    2022$7,292 +31.6%$30,999 +36.4%
    2021$5,542 0%$22,729
    2020$5,544 -8.7%$22,729 -15.9%
    2019$6,070 +0.2%$27,038 +8.7%
    2018$6,055 -12%$24,879 -10.4%
    2017$6,883 -4.4%$27,769 -3.1%
    2016$7,202 +35.5%$28,645 +34%
    2015$5,315 +1.9%$21,377
    2014$5,217 -1%$21,377 -3.2%
    2013$5,271 -14.6%$22,081 -18.7%
    2012$6,169 -1.6%$27,158 -8.9%
    2011$6,270 +23%$29,822
    2010$5,098 +22.1%$29,822 -8.9%
    2009$4,176 +9.4%$32,723 -5%
    2008$3,818 +4.2%$34,446
    2007$3,666 -2.8%$34,446 +43.7%
    2006$3,771 +5.8%$23,965
    2005$3,565 +3.1%$23,965
    2004$3,457 -3.7%$23,965 +19.7%
    2003$3,589 +3.4%$20,013
    2002$3,469 +12.5%$20,013
    2001$3,084 +1.4%$20,013 +14.7%
    2000$3,040 +2.1%$17,451
    1999$2,977 $17,451

    Find assessor info on the county website

    Neighborhood: 60008

    Nearby schools

    GreatSchools rating
    Schools provided by the listing agent
    • Elementary: Kimball Hill Elementary School
    • Middle: Carl Sandburg Junior High School
    • High: Rolling Meadows High School
    • District: 15

    Source: MRED as distributed by MLS GRID. This data may not be complete. We recommend contacting the local school district to confirm school assignments for this home.

    Get a cash offer in 3 minutes
    Find out how much your home could sell for in as little as 3 minutes with a no-obligation cash offer.
    Estimated market value
    $476,800
    Get a cash offer in 3 minutes
    Find out how much your home could sell for in as little as 3 minutes with a no-obligation cash offer.
    Estimated market value
    $476,800