Beautiful 3 bedroom 2 1/2 bath home in the desirable Bluefields. This home has lots of extras and features hardwood floors, spacious living room with fireplace, oversized bonus / rec room that could easily have its own entrance, lots of natural light , two car garage, fenced in backyard, large patio great for entertaining. Selling As-Is.
Sold for $419,500
$419,500
2601 Habersham Ave, Nashville, TN 37214
3beds
2,320sqft
Single Family Residence
Built in 1978
10,454 Square Feet Lot
$553,500 Zestimate®
$181/sqft
$2,630 Estimated rent
Home value
$553,500
$493,000 - $620,000
$2,630/mo
Zestimate® history
Owner options
List your home for rent
$2,630/mo
Rent Zestimate®
Find your next renter with Zillow Rental Manager. Plus, with online applications, you can quickly screen prospective tenants – for free.
$2,630/mo
Rent Zestimate®
Refinance and save
$2,478/mo
Est. payment
Refinancing to a lower rate could help reduce your monthly payments and save thousands over the life of the loan.
$2,478/mo
Est. payment
Explore your selling options
Work with a Zillow partner agent
Leverage their expertise and Zillow's premium Showcase listings to get your home seen by more buyers.
Get startedList with your own agent
Get your home in front of millions of buyers by listing it on Zillow.
Learn how to do itSell it yourself
Take full control of how buyers see your home on Zillow by listing For Sale by Owner (FSBO).
List your homeWhat's special
Zillow last checked:
Listing updated:
Listed by:
John F Huggins 270-791-4397,
Coldwell Banker Legacy Group,
Chelsie A Parrish 270-590-3791,
Coldwell Banker Legacy Group
Bought with:
Chelsie A Parrish, 219899
Coldwell Banker Legacy Group
Source: RASK,MLS#: RA20234978
Facts & features
Interior
Bedrooms & bathrooms
- Bedrooms: 3
- Bathrooms: 3
- Full bathrooms: 2
- Partial bathrooms: 1
- Main level bathrooms: 2
Rooms
- Room types: Bonus Room, Hobby Room, Recreation Room
Primary bedroom
- Level: Upper
- Area: 270
- Dimensions: 18 x 15
Bedroom 2
- Level: Upper
- Area: 165
- Dimensions: 11 x 15
Bedroom 3
- Level: Upper
- Area: 132
- Dimensions: 11 x 12
Primary bathroom
- Level: Upper
Bathroom
- Features: None
Dining room
- Level: Main
- Area: 154
- Dimensions: 11 x 14
Kitchen
- Features: Pantry
- Level: Main
- Area: 160
- Dimensions: 10 x 16
Living room
- Level: Main
- Area: 390
- Dimensions: 15 x 26
Heating
- None, Electric
Cooling
- Central Air, Central Electric, Window Unit(s)
Appliances
- Included: Built In Wall Oven, Dishwasher, Freezer, Microwave, Range/Oven, Electric Water Heater
- Laundry: In Bathroom, Closet
Features
- Walk-In Closet(s), Walls (Dry Wall), Formal Dining Room
- Flooring: Hardwood, Tile, Vinyl
- Windows: Partial Window Treatments
- Basement: None,Crawl Space
- Attic: Storage
- Number of fireplaces: 1
- Fireplace features: 1
Interior area
- Total structure area: 2,320
- Total interior livable area: 2,320 sqft
Property
Parking
- Total spaces: 2
- Parking features: Attached, Auto Door Opener, Garage Door Opener, Garage Faces Rear
- Attached garage spaces: 2
- Has uncovered spaces: Yes
Accessibility
- Accessibility features: Level Drive
Features
- Levels: Two and One Half
- Patio & porch: Patio
- Exterior features: Aggregate Walks, Lighting, Garden, Landscaping, Mature Trees, Trees
- Fencing: Back Yard,Fenced
- Body of water: None
Lot
- Size: 10,454 Square Feet
- Features: Trees, Subdivided
Details
- Parcel number: 000
Construction
Type & style
- Home type: SingleFamily
- Property subtype: Single Family Residence
Materials
- None
- Roof: Shingle
Condition
- Year built: 1978
Utilities & green energy
- Sewer: City
- Water: City
Community & HOA
Community
- Subdivision: None
HOA
- Amenities included: None
Location
- Region: Nashville
Financial & listing details
- Price per square foot: $181/sqft
- Price range: $499K - $419.5K
- Date on market: 10/25/2023
Price history
| Date | Event | Price |
|---|---|---|
| 3/29/2024 | Sold | $419,500-15.9%$181/sqft |
Source:  RASK #RA20234978 Report a problem RASK #RA20234978 Report a problem | ||
| 3/15/2024 | Pending sale | $499,000$215/sqft |
Source: RASK #RA20234978 Report a problem | ||
| 12/26/2023 | Price change | $499,000-9.3%$215/sqft |
Source: RASK #RA20234978 Report a problem | ||
| 11/10/2023 | Price change | $550,000-1.6%$237/sqft |
Source: RASK #RA20234978 Report a problem | ||
| 10/25/2023 | Listed for sale | $559,000$241/sqft |
Source: RASK #RA20234978 Report a problem | ||
Public tax history
Tax history is unavailable.
Neighborhood: Bluefields
Nearby homes
- $755,0003 bd3 ba2.3k sqft2601 Habersham Ave, Nashville, TN 37214Sold

- $496,9003 bd3 ba2.2k sqft2605 Habersham Ave, Nashville, TN 37214Off Market
- $621,6004 bd4 ba2.4k sqft224 Cumberland Cir, Nashville, TN 37214Off Market

- $556,3003 bd2 ba2.3k sqft100 Bluefield Sq, Nashville, TN 37214Off Market
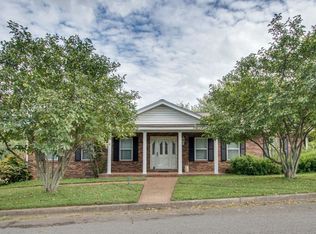
- $497,3003 bd1 ba2k sqft226 Cumberland Cir, Nashville, TN 37214Off Market
- $435,0003 bd2 ba1.6k sqft2609 Habersham Ave, Nashville, TN 37214Off Market
- $651,0003 bd3 ba3k sqft222 Cumberland Cir, Nashville, TN 37214Off Market
- $524,2003 bd3 ba2k sqft104 Bluefield Sq, Nashville, TN 37214Off Market
Nearby schools
GreatSchools rating
- 6/10McGavock Elementary SchoolGrades: PK-5Distance: 0.6 mi
- 3/10Two Rivers Middle SchoolGrades: 6-8Distance: 2.2 mi
- 3/10McGavock High SchoolGrades: 9-12Distance: 1.6 mi
Schools provided by the listing agent
- Elementary: McGavock
- Middle: Two Rivers
- High: McGavock
Source: RASK. This data may not be complete. We recommend contacting the local school district to confirm school assignments for this home.
Get a cash offer in 3 minutes
Find out how much your home could sell for in as little as 3 minutes with a no-obligation cash offer.
Estimated market value
$553,500
Get a cash offer in 3 minutes
Find out how much your home could sell for in as little as 3 minutes with a no-obligation cash offer.
Estimated market value
$553,500
- Tennessee
- Davidson County
- Nashville
- 37214
- Bluefields
- 2601 Habersham Ave
Nearby cities
Nearby neighborhoods
Nearby zip codes
Other Nashville Topics
