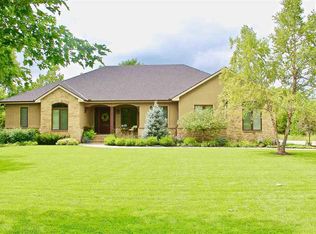
Welcome to this extraordinary custom-built estate, a true masterpiece of craftsmanship and design, nestled on nearly two private acres. A long, tree-lined driveway with hand-spaded trees and exterior lighting leads to the impressive entrance, where a solid wood door opens to a grand foyer framed by stunning alder wood pillars. The formal dining room to the right is bathed in natural light from large windows and is complemented by a dry bar with custom-built cabinetry, perfect for elegant entertaining. At the heart of the home, the expansive kitchen is a chef’s dream, featuring a walk-in pantry, gas stovetop with a vented hood, oven microwave combo, and a refrigerator connected to a water filtration system. Custom cabinetry and high-end finishes enhance both beauty and functionality. The adjoining living room offers soaring ceilings with wooden beams, recessed lighting, custom-built shelving, and a striking fireplace, creating an inviting and luxurious space. Integrated speaker systems deliver seamless whole-home and outdoor audio, perfect for both relaxing and entertaining. The primary suite is a private retreat, designed with both luxury and security in mind. The spacious bedroom leads to a spa-like en-suite bathroom featuring a walk-in shower, water closet, soaker tub, and an E5-rated safe room equipped with a security panel, security lighting, ventilation, and a stackable washer and dryer for added convenience. The home’s layout ensures privacy, with two additional bedrooms located in the left wing, each with its own full bathroom—ideal for guests or family members seeking a quiet retreat. Additional living spaces include a cozy den with a second fireplace that can be enclosed with custom glass and alder wood-trimmed sliding doors, offering a perfect study or relaxation space. A sunroom with panoramic views of the property provides an ideal setting for entertaining or simply enjoying the beauty of the surroundings. A second utility room offers flexibility as a laundry or hobby space, while one of the two HVAC rooms, located off the garage, features a sink and non-slip concrete flooring for easy maintenance. A convenient half-bath near the garage entrance is perfect for guests or outdoor gatherings. The outdoor space is nothing short of spectacular, designed for resort-style living. The saltwater pool features full-width steps, a heater and cooler, and an automatic cover, with professional maintenance ensuring effortless enjoyment year-round. A pool house with a kitchenette and full bathroom has been carefully designed for potential expansion into a guest house or mother-in-law suite, offering additional flexibility for future needs. A screened-in porch, built just above ground level for easy cleaning, provides a comfortable and low-maintenance outdoor living space. For ultimate convenience and peace of mind, the home is connected to a Generac generator, ensuring uninterrupted power. The sprawling 52’ x 25’ garage offers extensive storage and workspace, catering to both practicality and hobbyists. Every inch of this meticulously maintained home has been thoughtfully designed, blending elegance, comfort, and modern functionality in a way that is truly unmatched. This is a rare opportunity to own a home that perfectly balances luxury, security, and everyday convenience. Don’t miss your chance to experience this exceptional property—schedule your private tour today!
Sold-co-op w/mbr
Price Unknown
2601 Hawthorne Ln, Hutchinson, KS 67502
3beds
3,752sqft
Single Family Onsite Built
Built in 2010
1.98 Acres Lot
$932,300 Zestimate®
$--/sqft
$3,412 Estimated rent
Home value
$932,300
$699,000 - $1.25M
$3,412/mo
Zestimate® history
Owner options
List your home for rent
$3,412/mo
Rent Zestimate®
Find your next renter with Zillow Rental Manager. Plus, with online applications, you can quickly screen prospective tenants – for free.
$3,412/mo
Rent Zestimate®
Refinance and save
$300/mo
Est. payment
Refinancing to a lower rate could help reduce your monthly payments and save thousands over the life of the loan.
$300/mo
Est. payment
Explore your selling options
Work with a Zillow partner agent
Leverage their expertise and Zillow's premium Showcase listings to get your home seen by more buyers.
Get startedList with your own agent
Get your home in front of millions of buyers by listing it on Zillow.
Learn how to do itSell it yourself
Take full control of how buyers see your home on Zillow by listing For Sale by Owner (FSBO).
List your homeWhat's special
Zillow last checked:
Listing updated:
Listed by:
Cristy Kerbs 316-833-6297,
Reece Nichols South Central Kansas
Bought with:
James Davis, 00235491
Source: SCKMLS as distributed by MLS GRID,MLS#: 652995
Facts & features
Interior
Bedrooms & bathrooms
- Bedrooms: 3
- Bathrooms: 5
- Full bathrooms: 4
- 1/2 bathrooms: 1
Primary bedroom
- Description: Carpet
- Level: Main
- Area: 224.01
- Dimensions: 17.10 x 13.10
Additional room
- Description: Tile
- Level: Main
- Area: 262.6
- Dimensions: 18.11 x 14.5
Family room
- Description: Carpet
- Level: Main
- Area: 768.12
- Dimensions: 14.8 x 51.9
Kitchen
- Description: Tile
- Level: Main
- Area: 336
- Dimensions: 21 x 16
Living room
- Description: Carpet
- Level: Main
- Area: 462
- Dimensions: 22 x 21
Sun room
- Description: Concrete
- Level: Main
- Area: 290.54
- Dimensions: 19.9 x 14.6
Heating
- Forced Air, Natural Gas, Radiant Floor
Cooling
- Central Air, Electric
Appliances
- Included: Dishwasher, Disposal, Microwave, Range, Humidifier, Water Softener Owned, Water Purifier
- Laundry: Main Level, 220 equipment
Features
- Ceiling Fan(s), Central Vacuum, Walk-In Closet(s), Wired for Surround Sound
- Doors: Storm Door(s)
- Windows: Window Coverings-All, Storm Window(s)
- Basement: None
- Number of fireplaces: 2
- Fireplace features: Two, Living Room, Rec Room/Den, Gas, Decorative
Interior area
- Total interior livable area: 3,752 sqft
- Finished area above ground: 3,752
- Finished area below ground: 0
Property
Parking
- Total spaces: 3
- Parking features: Attached, Garage Door Opener, Oversized, Zero Entry
- Garage spaces: 3
Features
- Levels: One
- Stories: 1
- Patio & porch: Covered
- Exterior features: Guttering - ALL, Irrigation Well, Sprinkler System, Zero Step Entry
- Has private pool: Yes
- Pool features: In Ground
- Has spa: Yes
- Fencing: Wrought Iron
Lot
- Size: 1.98 Acres
- Features: Wooded
Details
- Additional structures: Detached Finish Area, Bath House, Storm Shelter
- Parcel number: 0781320302004006000
Construction
Type & style
- Home type: SingleFamily
- Architectural style: Ranch
- Property subtype: Single Family Onsite Built
Materials
- Stone, Brick
- Foundation: None
- Roof: Composition
Condition
- Year built: 2010
Details
- Builder name: Nunns
Utilities & green energy
- Utilities for property: Sewer Available, Public
Community & HOA
Community
- Features: Sidewalks
- Security: Security Lights
- Subdivision: THE WOODLANDS
HOA
- Has HOA: Yes
- Services included: Gen. Upkeep for Common Ar
- HOA fee: $300 annually
Location
- Region: Hutchinson
Financial & listing details
- Tax assessed value: $649,800
- Annual tax amount: $11,610
- Date on market: 4/1/2025
- Cumulative days on market: 10 days
- Ownership: Individual
- Road surface type: Paved
Price history
Price history is unavailable.
Public tax history
| Year | Property taxes | Tax assessment |
|---|---|---|
| 2025 | $12,483 +6.6% | $74,727 +4.5% |
| 2024 | $11,706 +3% | $71,484 +4.2% |
| 2023 | $11,364 -16.6% | $68,590 +3% |
| 2022 | $13,628 | $66,592 +2.7% |
| 2021 | -- | $64,812 +3.2% |
| 2020 | $13,480 +1.2% | $62,780 |
| 2019 | $13,317 +0.6% | $62,780 -1.8% |
| 2018 | $13,237 -1.3% | $63,930 +1.3% |
| 2017 | $13,418 +23.1% | $63,086 +29.1% |
| 2016 | $10,903 -1.9% | $48,852 -1.2% |
| 2015 | $11,112 +6.8% | $49,424 +5% |
| 2014 | $10,404 +2.4% | $47,070 +3.4% |
| 2013 | $10,160 +11.4% | $45,540 |
| 2012 | $9,120 -1.5% | -- |
| 2011 | $9,257 +191.5% | $42,171 |
| 2010 | $3,175 | -- |
| 2009 | -- | $4,800 |
| 2008 | -- | $4,800 |
| 2007 | -- | $4,800 |
| 2006 | -- | $4,800 |
| 2005 | -- | $4,800 |
| 2004 | -- | $4,800 |
| 2003 | -- | $4,800 |
| 2002 | -- | $4,800 |
Find assessor info on the county website
Neighborhood: 67502
Nearby homes
- $858,9003 bd4 ba3.9k sqft2701 Hawthorne Ln, Hutchinson, KS 67502Off Market

- $859,6004 bd4 ba4.7k sqft2505 Hawthorne Ln, Hutchinson, KS 67502Off Market
- $27,780-- bd-- ba-- sqftHawthorne Ln, Hutchinson, KS 67502Off Market
- $433,3004 bd3 ba1.9k sqft2529 N Lucille Dr, Hutchinson, KS 67502Off Market
- $845,6003 bd3 ba3.1k sqft2801 Hawthorne Ln, Hutchinson, KS 67502Off Market
- $459,9005 bd4 ba2.1k sqft2720 Syler Dr, Hutchinson, KS 67502Off Market
- $981,8004 bd4 ba4.6k sqft2405 Hawthorne Ln, Hutchinson, KS 67502Off Market
- $1,393,3008 bd8 ba8.5k sqft2600 Hawthorne Ln, Hutchinson, KS 67502Off Market
Nearby schools
GreatSchools rating
- 7/10Union Valley Elementary SchoolGrades: PK-5Distance: 1 mi
- 5/10Prairie Hills Middle SchoolGrades: 6-8Distance: 0.4 mi
- 6/10Buhler High SchoolGrades: 9-12Distance: 6.6 mi
Schools provided by the listing agent
- Elementary: Union Valley
- Middle: Prairie Hills
- High: Buhler
Source: SCKMLS as distributed by MLS GRID. This data may not be complete. We recommend contacting the local school district to confirm school assignments for this home.
Sell for more on Zillow
Get a Zillow Showcase℠ listing at no additional cost and you could sell for .
$932,300
2% more
+$18,646
With Zillow Showcase(estimated)
$950,946
- Kansas
- Reno County
- Hutchinson
- 67502
- 2601 Hawthorne Ln
Nearby cities
Nearby zip codes
Other Hutchinson Topics
