Welcome to 2610 Kensington, a rare opportunity to own newer construction in the Fan District—offering the Fan lifestyle without the maintenance or surprises of an older home. Inside, the home is thoughtfully designed for modern living, with open, light-filled spaces and clean lines throughout. Newer construction provides the peace of mind that comes with a home built to today’s standards. The foyer opens to a flexible living room or study, complete with custom built-in shelving, creating a polished and sophisticated space. The kitchen is truly the star of the show, anchored by an oversized island. Features include KitchenAid stainless steel appliances, double wall ovens, an under-counter microwave, a gas cooktop, a pantry, and quartz countertops. The bar features side-by-side beverage refrigerators. The kitchen flows seamlessly into the dining area—large enough to host your biggest dinner parties. At the rear of the home, the family room offers a modern gas fireplace and a comfortable gathering space, while a thoughtfully designed mudroom area adds practical storage and organization.
Upstairs, the primary suite features an en-suite bath with a dual vanity, walk-in tiled shower, and extensive storage. Two additional guest bedrooms—both with closets—along with a hall bath and a dedicated laundry room complete the second level. The low-maintenance backyard provides enough outdoor space for summer cookouts, featuring a stone patio, pergola, and awning. Situated on a corner lot, the home is flooded with natural light. Off-street parking for two cars is located at the rear. Solar panels (2022) dramatically reduce utility costs, with power bills averaging less than $9.00 per month. This location is truly in the heart of it all—walkable to the VMFA, Starbucks, Uliveto, and Joe’s Inn, just to name a few. From museums to restaurants and unmatched walkability, this home offers everything that makes the Fan special—coupled with ease and reliability of newer construction.
Sold for $975,000
$975,000
2601 Kensington Ave, Richmond, VA 23220
3beds
2,415sqft
Townhouse, Single Family Residence
Built in 2016
3,319 Square Feet Lot
$991,700 Zestimate®
$404/sqft
$3,711 Estimated rent
Home value
$991,700
$893,000 - $1.10M
$3,711/mo
Zestimate® history
Owner options
List your home for rent
$3,711/mo
Rent Zestimate®
Find your next renter with Zillow Rental Manager. Plus, with online applications, you can quickly screen prospective tenants – for free.
$3,711/mo
Rent Zestimate®
Refinance and save
$6,062/mo
Est. payment
Refinancing to a lower rate could help reduce your monthly payments and save thousands over the life of the loan.
$6,062/mo
Est. payment
Explore your selling options
Work with a Zillow partner agent
Leverage their expertise and Zillow's premium Showcase listings to get your home seen by more buyers.
Get startedList with your own agent
Get your home in front of millions of buyers by listing it on Zillow.
Learn how to do itSell it yourself
Take full control of how buyers see your home on Zillow by listing For Sale by Owner (FSBO).
List your homeWhat's special
Zillow last checked:
Listing updated:
Listed by:
Shane Lott 804-382-8352,
Rashkind Saunders & Co.
Bought with:
Judi Baker, 0225229078
ERA Woody Hogg & Assoc
Source: CVRMLS,MLS#: 2601968 Originating MLS: Central Virginia Regional MLS
Originating MLS: Central Virginia Regional MLSFacts & features
Interior
Bedrooms & bathrooms
- Bedrooms: 3
- Bathrooms: 3
- Full bathrooms: 2
- 1/2 bathrooms: 1
Primary bedroom
- Level: Second
- Dimensions: 11.5 x 20.0
Bedroom 2
- Level: Second
- Dimensions: 11.5 x 11.9
Bedroom 3
- Level: Second
- Dimensions: 13.2 x 13.5
Dining room
- Level: First
- Dimensions: 15.1 x 11.8
Family room
- Level: First
- Dimensions: 13.2 x 14.9
Foyer
- Level: First
- Dimensions: 6.7 x 13.0
Other
- Description: Tub & Shower
- Level: Second
Half bath
- Level: First
Kitchen
- Level: First
- Dimensions: 18.4 x 22.2
Laundry
- Level: Second
- Dimensions: 4.11 x 6.9
Office
- Level: First
- Dimensions: 11.8 x 12.8
Heating
- Electric, Forced Air, Heat Pump, Natural Gas, Zoned
Cooling
- Central Air, Zoned
Appliances
- Included: Built-In Oven, Dishwasher, Disposal, Gas Water Heater, Microwave, Tankless Water Heater
Features
- Bookcases, Built-in Features, Dining Area, Separate/Formal Dining Room, Double Vanity, Eat-in Kitchen, Fireplace, Granite Counters, High Ceilings, Kitchen Island, Bath in Primary Bedroom, Pantry, Recessed Lighting, Skylights, Walk-In Closet(s)
- Flooring: Ceramic Tile, Wood
- Windows: Skylight(s), Thermal Windows
- Basement: Crawl Space
- Attic: Access Only
- Number of fireplaces: 1
- Fireplace features: Gas, Insert
Interior area
- Total interior livable area: 2,415 sqft
- Finished area above ground: 2,415
- Finished area below ground: 0
Property
Parking
- Parking features: Alley Access, No Garage, Off Street, On Street
- Has uncovered spaces: Yes
Features
- Levels: Two
- Stories: 2
- Patio & porch: Front Porch, Stoop, Porch
- Exterior features: Awning(s), Lighting, Porch
- Pool features: None
- Fencing: Back Yard,Fenced,Privacy
Lot
- Size: 3,319 Square Feet
- Features: Corner Lot
Details
- Parcel number: W0001166069
- Zoning description: R-48
- Special conditions: Other
Construction
Type & style
- Home type: Townhouse
- Architectural style: Row House,Two Story
- Property subtype: Townhouse, Single Family Residence
- Attached to another structure: Yes
Materials
- Brick, Drywall, Frame, HardiPlank Type
- Roof: Rubber
Condition
- Resale
- New construction: No
- Year built: 2016
Utilities & green energy
- Sewer: Public Sewer
- Water: Public
Green energy
- Energy efficient items: Solar Panel(s)
- Energy generation: Solar
Community & HOA
Community
- Subdivision: None
Location
- Region: Richmond
Financial & listing details
- Price per square foot: $404/sqft
- Tax assessed value: $1,034,000
- Annual tax amount: $12,408
- Date on market: 3/9/2026
- Ownership: Other
Price history
| Date | Event | Price |
|---|---|---|
| 3/16/2026 | Sold | $975,000+2.6%$404/sqft |
Source:  CVRMLS #2601968 Report a problem CVRMLS #2601968 Report a problem | ||
| 2/23/2026 | Pending sale | $950,000$393/sqft |
Source: CVRMLS #2601968 Report a problem | ||
| 2/17/2026 | Listed for sale | $950,000+18.8%$393/sqft |
Source: CVRMLS #2601968 Report a problem | ||
| 11/19/2020 | Sold | $799,950$331/sqft |
Source: CVRMLS #2024478 Report a problem | ||
| 9/21/2020 | Pending sale | $799,950$331/sqft |
Source: One South Realty Group, LLC #2024478 Report a problem | ||
| 9/10/2020 | Price change | $799,950-5.9%$331/sqft |
Source: One South Realty Group, LLC #2024478 Report a problem | ||
| 8/20/2020 | Listed for sale | $849,950+30.8%$352/sqft |
Source: One South Realty Group, LLC #2024478 Report a problem | ||
| 6/1/2017 | Sold | $649,950-1.5%$269/sqft |
Source: CVRMLS #1710360 Report a problem | ||
| 4/21/2017 | Listed for sale | $659,950$273/sqft |
Source: One South Realty Group, LLC #1710360 Report a problem | ||
| 4/21/2017 | Pending sale | $659,950$273/sqft |
Source: One South Realty Group, LLC #1710360 Report a problem | ||
| 3/23/2017 | Listed for sale | $659,950+5.6%$273/sqft |
Source: One South Realty Group, LLC #1710360 Report a problem | ||
| 9/28/2016 | Sold | $625,000-40.5%$259/sqft |
Source: Public Record Report a problem | ||
| 1/29/2015 | Sold | $1,050,000$435/sqft |
Source: Public Record Report a problem | ||
Public tax history
| Year | Property taxes | Tax assessment |
|---|---|---|
| 2025 | $12,408 +9.9% | $1,034,000 +9.9% |
| 2024 | $11,292 +1.6% | $941,000 +1.6% |
| 2023 | $11,112 | $926,000 |
| 2022 | $11,112 +29.7% | $926,000 +29.7% |
| 2021 | $8,568 +2.7% | $714,000 +2.7% |
| 2020 | $8,340 +6.3% | $695,000 +6.3% |
| 2019 | $7,848 +5.5% | $654,000 +5.5% |
| 2018 | $7,440 | $620,000 +8.2% |
| 2017 | -- | $573,000 +189.4% |
| 2016 | -- | $198,000 |
Find assessor info on the county website
Neighborhood: The Fan
Nearby homes
- $1,212,0004 bd4 ba2.4k sqft2605 Kensington Ave, Richmond, VA 23220Off Market
- $1,084,3003 bd3 ba2.3k sqft2603 Kensington Ave, Richmond, VA 23220Off Market
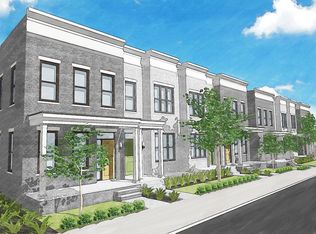
- $1,244,0003 bd2 ba2 sqft2607 Kensington Ave, Richmond, VA 23220Off Market

- $1,163,6004 bd3 ba2.7k sqft2529 Kensington Ave, Richmond, VA 23220Off Market
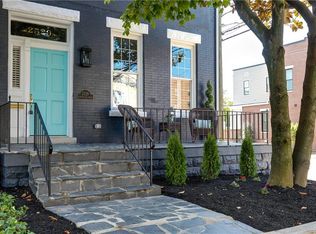
- $1,265,8004 bd3 ba2.7k sqft2609 Kensington Ave, Richmond, VA 23220Off Market
- $855,0006 bd4 ba2.4k sqft408 N Robinson St, Richmond, VA 23220Sold
- $--3 bd2 ba1.2k sqft408 N Robinson St #A, Richmond, VA 23220Off Market
- $--3 bd2 ba1.2k sqft408 N Robinson St #B, Richmond, VA 23220Off Market
Nearby schools
GreatSchools rating
- 7/10William Fox Elementary SchoolGrades: PK-5Distance: 0.2 mi
- 1/10Binford Middle SchoolGrades: 6-8Distance: 0.7 mi
- 4/10Thomas Jefferson High SchoolGrades: 9-12Distance: 1.3 mi
Schools provided by the listing agent
- Elementary: Fox
- Middle: Dogwood
- High: Thomas Jefferson
Source: CVRMLS. This data may not be complete. We recommend contacting the local school district to confirm school assignments for this home.
Get a cash offer in 3 minutes
Find out how much your home could sell for in as little as 3 minutes with a no-obligation cash offer.
Estimated market value
$991,700
Get a cash offer in 3 minutes
Find out how much your home could sell for in as little as 3 minutes with a no-obligation cash offer.
Estimated market value
$991,700
- Virginia
- Richmond City
- Richmond
- 23220
- The Fan
- 2601 Kensington Ave
Nearby cities
Nearby neighborhoods
Nearby zip codes
Other Richmond Topics
