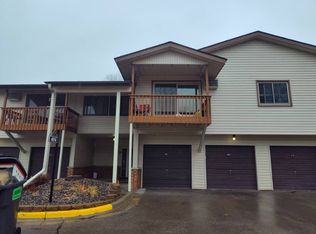
Spacious one bedroom condo in a secure, 55+ building featuring 24 hour front desk staff. Freshly painted with lots of light and tons of closet space. Wonderful St. Anthony location is close to restaurants, shopping and freeway access.
Closed
Est. $112,300
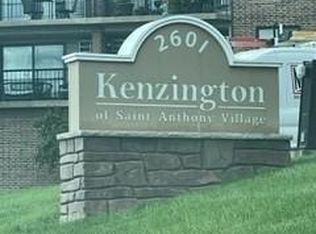
2601 Kenzie Ter APT 226, Saint Anthony, MN 55418
1beds
718sqft
High Rise
Built in 1985
-- sqft lot
$112,300 Zestimate®
$156/sqft
$350/mo HOA
Overview
- 43 days
- 49
- 1
Zillow last checked:
Listing updated:
Listed by:
Chris G Prescott 612-998-5674,
Fathom Realty MN, LLC
Source: NorthstarMLS as distributed by MLS GRID,MLS#: 6508282
Facts & features
Interior
Bedrooms & bathrooms
- Bedrooms: 1
- Bathrooms: 1
- Full bathrooms: 1
Bedroom
- Level: Main
- Area: 180 Square Feet
- Dimensions: 18x10
Deck
- Level: Main
- Area: 72 Square Feet
- Dimensions: 12x6
Kitchen
- Level: Main
- Area: 117 Square Feet
- Dimensions: 13x9
Living room
- Level: Main
- Area: 240 Square Feet
- Dimensions: 16x15
Storage
- Level: Main
- Area: 16 Square Feet
- Dimensions: 4x4
Heating
- Hot Water
Cooling
- Wall Unit(s)
Appliances
- Included: Exhaust Fan, Microwave, Other, Range, Refrigerator
- Laundry: Main Level
Features
- Basement: None
- Has fireplace: No
Interior area
- Total structure area: 718
- Total interior livable area: 718 sqft
- Finished area above ground: 718
- Finished area below ground: 0
Property
Parking
- Parking features: Concrete, Heated Garage, Underground, Varies by Unit
- Has garage: Yes
Accessibility
- Accessibility features: Doors 36"+, Accessible Elevator Installed, No Stairs Internal, Other, Accessible Electrical and Environmental Controls
Features
- Levels: One
- Stories: 1
- Patio & porch: Deck, Patio
Lot
- Features: Tree Coverage - Medium
Details
- Foundation area: 718
- Parcel number: 0702923240114
- Zoning description: Residential-Single Family
Construction
Type & style
- Home type: Condo
- Property subtype: High Rise
- Attached to another structure: Yes
Materials
- Roof: Flat
Condition
- New construction: No
- Year built: 1985
Utilities & green energy
- Electric: Other
- Gas: Natural Gas
- Sewer: City Sewer/Connected
- Water: City Water/Connected
Community & HOA
Community
- Subdivision: Condo 0556 Kenzington Condo
HOA
- Has HOA: Yes
- Services included: Maintenance Structure, Hazard Insurance, Heating, Lawn Care, Other, Maintenance Grounds, Professional Mgmt, Sanitation, Security Staff, Security System, Shared Amenities, Snow Removal, Water/Sewer
- HOA fee: $350 monthly
- HOA name: Gassen
- HOA phone: 612-788-7525
Location
- Region: Saint Anthony
Financial & listing details
- Price per square foot: $156/sqft
- Tax assessed value: $105,200
- Annual tax amount: $1,517
- Date on market: 3/29/2024
- Cumulative days on market: 44 days
Foreclosure details
Estimated market value
$112,300
$101,000 - $124,000
$1,352/mo
Price history
| Date | Event | Price |
|---|---|---|
| 4/29/2026 | Sold | $93,500-14.9%$130/sqft |
Source: Public Record Report a problem | ||
| 5/24/2024 | Sold | $109,900$153/sqft |
Source:  NorthstarMLS as distributed by MLS GRID #6508282 Report a problem NorthstarMLS as distributed by MLS GRID #6508282 Report a problem | ||
| 5/13/2024 | Pending sale | $109,900$153/sqft |
Source: NorthstarMLS as distributed by MLS GRID #6508282 Report a problem | ||
| 5/2/2024 | Price change | $109,900-4.4%$153/sqft |
Source: NorthstarMLS as distributed by MLS GRID #6508282 Report a problem | ||
| 3/30/2024 | Listed for sale | $115,000+109.1%$160/sqft |
Source: NorthstarMLS as distributed by MLS GRID #6508282 Report a problem | ||
| 11/15/2010 | Sold | $55,000-4.8%$77/sqft |
Source: Public Record Report a problem | ||
| 8/15/2010 | Listed for sale | $57,789+5.1%$80/sqft |
Source: NRT Minneapolis #3960277 Report a problem | ||
| 8/26/2009 | Sold | $55,000$77/sqft |
Source: Public Record Report a problem | ||
Public tax history
| Year | Property taxes | Tax assessment |
|---|---|---|
| 2025 | $1,196 -20.5% | $105,200 +4.3% |
| 2024 | $1,504 -0.9% | $100,900 -4.9% |
| 2023 | $1,517 +3.9% | $106,100 -0.8% |
| 2022 | $1,461 +18.5% | $107,000 +12.6% |
| 2021 | $1,233 +1.5% | $95,000 +17.3% |
| 2020 | $1,214 -1.5% | $81,000 +6.6% |
| 2019 | $1,233 +1.5% | $76,000 +20.6% |
| 2018 | $1,214 +12% | $63,000 +3.3% |
| 2017 | $1,084 +6.7% | $61,000 +15.1% |
| 2016 | $1,016 +15.4% | $53,000 +55.9% |
| 2015 | $880 +52.4% | $34,000 |
| 2014 | $578 -33.2% | $34,000 -20.9% |
| 2013 | $865 -4.6% | $43,000 -10.4% |
| 2012 | $906 +27.8% | $48,000 -7.7% |
| 2011 | $709 -7.2% | $52,000 -17.5% |
| 2010 | $764 -20.5% | $63,000 -23.2% |
| 2009 | $961 +21.8% | $82,000 +6.5% |
| 2006 | $789 -0.1% | $77,000 +1.3% |
| 2005 | $790 -3.6% | $76,000 +6.9% |
| 2004 | $819 +22.2% | $71,100 +12% |
| 2002 | $670 -50.8% | $63,500 |
| 2001 | $1,362 | -- |
Find assessor info on the county website
Monthly payment
Climate risks
Neighborhood: 55418
- $108,5001 bd1 ba718 sqft2601 Kenzie Ter APT 104, Saint Anthony, MN 55418Sold
- $110,3001 bd1 ba718 sqft2601 Kenzie Ter APT 126, Saint Anthony, MN 55418Off Market

- $179,9002 bd2 ba1.1k sqft2601 Kenzie Ter APT 129, Saint Anthony, MN 55418Sold

- $115,0001 bd1 ba718 sqft2601 Kenzie Ter APT 131, Saint Anthony, MN 55418Sold

Similar homes
- $118,5001 bd1 ba718 sqft2601 Kenzie Ter APT 228, Saint Anthony, MN 55418For Sale

 MLS ID #7128276, Van-Ha T Nguyen, Keystone Realty MN. NorthstarMLS as distributed by MLS GRID
 - $120,0001 bd1 ba718 sqft2601 Kenzie Ter APT 412, Saint Anthony, MN 55418For Sale
 MLS ID #7118686, Clint Kuipers, RE/MAX Advantage Plus. NorthstarMLS as distributed by MLS GRID
 - $119,0002 bd1 ba780 sqft1601 N Innsbruck Dr #373NE, Minneapolis, MN 55432For Sale
 MLS ID #7139995, Daniel Fort, eXp Realty. NorthstarMLS as distributed by MLS GRID
 - $--2 bd1 ba873 sqft4014 Foss Rd NE #104, Saint Anthony, MN 55421Auction
 Auction.com 2
 - $97,5002 bd1 ba988 sqft3155 Old Highway 8 APT 104, Minneapolis, MN 55418For SaleMLS ID #7136387, Matthew V. Ebbighausen, iMetro Property. NorthstarMLS as distributed by MLS GRID
- $105,0001 bd1 ba660 sqft433 S 7th St APT 2126, Minneapolis, MN 55415For SaleMLS ID #7113934, Maia Hope Poling, Keller Williams Realty Integrity Lakes. NorthstarMLS as distributed by MLS GRID
- $114,0001 bd1 ba840 sqft2250 Midland Grove Rd APT 307, Roseville, MN 55113For SaleMLS ID #7074537, Ben Christensen, Bridge Realty, LLC. NorthstarMLS as distributed by MLS GRID
- $95,0001 bd1 ba587 sqft3155 Old Highway 8 APT 306, Minneapolis, MN 55418For SaleMLS ID #7133047, Kyra J Oaks, Engel & Volkers Minneapolis. NorthstarMLS as distributed by MLS GRID
- $119,0001 bd1 ba620 sqft1601 N Innsbruck Dr APT 155, Minneapolis, MN 55432For SaleMLS ID #7092622, Benjamin J. Fritz, RE/MAX Professionals. NorthstarMLS as distributed by MLS GRID
- $107,0001 bd1 ba745 sqft433 S 7th St APT 1917, Minneapolis, MN 55415For SaleMLS ID #7042862, Alex Joseph Boxwell, Pemberton RE. NorthstarMLS as distributed by MLS GRID
- $119,9002 bd2 ba1k sqft925 30th Ave S APT 206, Minneapolis, MN 55406For SaleMLS ID #7127220, Shaun A Gray, LakeLine Realty. NorthstarMLS as distributed by MLS GRID
- $112,5001 bd1 ba710 sqft19 1st St S #B305, Minneapolis, MN 55401For SaleMLS ID #7105534, Cristy Elizabeth Oldman, HOMESTEAD ROAD. NorthstarMLS as distributed by MLS GRID
- $84,9001 bd1 ba650 sqft1920 S 1st St APT 408, Minneapolis, MN 55454For SaleMLS ID #7137362, Barry C Tanner, eXp Realty. NorthstarMLS as distributed by MLS GRID
- $135,0001 bd1 ba633 sqft333 8th St SE APT 316, Minneapolis, MN 55414For SaleMLS ID #7133958, Darin Nelson, Keller Williams Select Realty. NorthstarMLS as distributed by MLS GRID
- $127,5002 bd1 ba817 sqft1601 N Innsbruck Dr #367NE, Minneapolis, MN 55432For SaleMLS ID #7089630, Donis Dzialo, Edina Realty, Inc.. NorthstarMLS as distributed by MLS GRID
- $120,0001 bd1 ba777 sqft1000 41st Ave NE APT 204, Columbia Heights, MN 55421For SaleMLS ID #7012628, Heidi Herda, eXp Realty. NorthstarMLS as distributed by MLS GRID
- $98,0001 bd1 ba722 sqft2800 Hamline Ave N APT 241, Roseville, MN 55113For SaleMLS ID #7122324, Joseph C. Bryski, Keller Williams Premier Realty. NorthstarMLS as distributed by MLS GRID
- $82,5002 bd1 ba1k sqft3232 Fremont Ave N APT 109, Minneapolis, MN 55412For SaleMLS ID #7134966, Garland Denise Favors, Eagle Nesters Realty LLC. NorthstarMLS as distributed by MLS GRID
- $99,9001 bd1 ba710 sqft2800 Hamline Ave N APT 329, Roseville, MN 55113For SaleMLS ID #7045793, Kathy G. Borys, eXp Realty. NorthstarMLS as distributed by MLS GRID
- $98,5001 bd1 ba625 sqft433 S 7th St APT 1626, Minneapolis, MN 55415For SaleMLS ID #7086192, Elie Safi, RE/MAX Results. NorthstarMLS as distributed by MLS GRID
