Step into this warm and inviting 55+ condo community, where you’re greeted by security at the entrance and welcomed into a comfortable, well-maintained building!
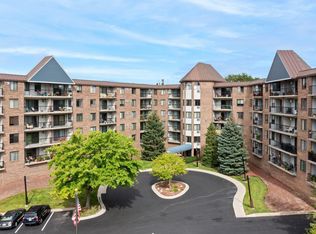
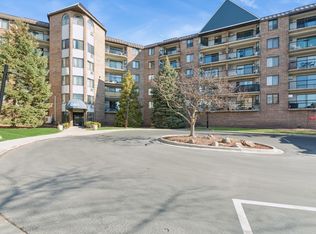
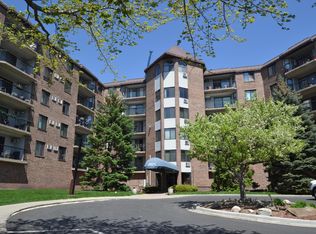
At the front of the building, you’ll find beautifully manicured lawns, thoughtfully maintained plants, and vibrant flowers that create a welcoming and peaceful first impression with convenient guest parking.
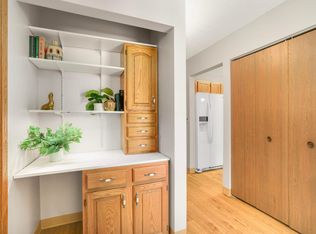
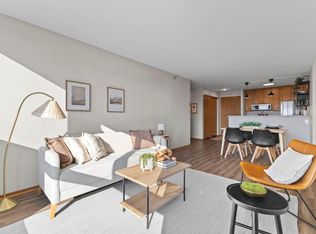
This classic and affordable condo, freshly painted, features hardwood floors, ceiling-height cabinetry with beautiful trim, under-cabinet lighting, and white appliances in a gorgeous, and functional kitchen. Storage spaces include a large pantry equipped with shelf-board shelving, hall closet, and a bedroom with a custom closet system along with tall windows with functional faux wood blinds! Unveil a fully tiled shower with a tiled bathroom floor and a beautiful vanity with a granite counter top. The spacious living room has a sliding patio door leading out to a SE facing balcony with a wonderful view of the courtyard with its circular paved entrance. There is also a separate dinette area nestled between the kitchen and the living room. This wonderful home offers comfortable living and plenty of beautiful touches in a convenient location!
The maintained building features a community room, exercise room, recreation room with a pool table, arts & crafts room, workshop, and an on-site manager. Even better, your association fee includes heat, water, lawn care, snow removal, property management, and laundry! There is also laundry on every level and a trash chute for everyday convenience.
Underground heated garage parking spaces are also available to rent from other owners, or enjoy the convenient paved parking lot behind the building.
Located in desirable St. Anthony, you’ll be close to shops, parks, gas stations, restaurants, banks, and two convenient shopping malls filled with hidden treasures. Plus, the bus stop is right in front of the building!
Affordable, comfortable, convenient, and ready to welcome you home!
Active
$119,500
2601 Kenzie Ter APT 228, Saint Anthony, MN 55418
1beds
718sqft
(CC) High Rise (4+ Levels)
Built in 1985
-- sqft lot
$112,500 Zestimate®
$166/sqft
$465/mo HOA
What's special
Hardwood floorsFreshly paintedConvenient guest parkingWhite appliancesUnder-cabinet lightingTiled bathroom floorFully tiled shower
- 17 hours |
- 31 |
- 2 |
Zillow last checked:
Listing updated:
Listed by:
Van-Ha T Nguyen 612-558-0046,
Keystone Realty MN
Source: NorthstarMLS as distributed by MLS GRID,MLS#: 7128276
Facts & features
Interior
Bedrooms & bathrooms
- Bedrooms: 1
- Bathrooms: 1
- 3/4 bathrooms: 1
Bedroom
- Level: Main
- Area: 180 Square Feet
- Dimensions: 18 x 10
Deck
- Level: Main
Kitchen
- Level: Main
- Area: 170 Square Feet
- Dimensions: 10 x 17
Living room
- Level: Main
- Area: 180 Square Feet
- Dimensions: 15 x 12
Other
- Level: Main
Heating
- Baseboard
Cooling
- Window Unit(s)
Appliances
- Laundry: Common Area, Laundry Room
Features
- Basement: None
- Has fireplace: No
Interior area
- Total structure area: 718
- Total interior livable area: 718 sqft
- Finished area above ground: 718
- Finished area below ground: 0
Property
Parking
- Parking features: Guest, Paved Lot, Unassigned
Accessibility
- Accessibility features: Doors 36"+, Grab Bars In Bathroom, Hallways 42"+
Features
- Levels: One
- Stories: 1
- Patio & porch: Awning(s)
Lot
- Size: 1.99 Acres
Details
- Foundation area: 718
- Parcel number: 0702923240116
- Zoning description: Residential-Single Family
Construction
Type & style
- Home type: Condo
- Property subtype: (CC) High Rise (4+ Levels)
- Attached to another structure: Yes
Materials
- Roof: Age 8 Years or Less,Asphalt
Condition
- New construction: No
- Year built: 1985
Utilities & green energy
- Electric: Circuit Breakers
- Gas: Natural Gas
- Sewer: City Sewer/Connected
- Water: City Water/Connected
Community & HOA
Community
- Subdivision: Condo 0556 Kenzington Condo
HOA
- Has HOA: Yes
- Amenities included: Elevator(s), In-Ground Sprinkler System, Lobby Entrance, Security Building
- Services included: Heating, Lawn Care, Other, Maintenance Grounds, Professional Mgmt, Sanitation, Security Staff, Sewer, Shared Amenities, Water
- HOA fee: $465 monthly
- HOA name: Gassen Management
- HOA phone: 952-922-5575
Location
- Region: Saint Anthony
Financial & listing details
- Price per square foot: $166/sqft
- Tax assessed value: $109,300
- Annual tax amount: $1,377
- Date on market: 8/25/2026
Estimated market value
$112,500
$106,000 - $120,000
$1,385/mo
Price history
| Date | Event | Price |
|---|---|---|
| 8/25/2026 | Listed for sale | $119,500-0.6%$166/sqft |
Source:  NorthstarMLS as distributed by MLS GRID #7128276 Report a problem NorthstarMLS as distributed by MLS GRID #7128276 Report a problem | ||
| 8/19/2021 | Sold | $120,200+0.3%$167/sqft |
Source: NorthstarMLS as distributed by MLS GRID #5767911 Report a problem | ||
| 6/30/2021 | Pending sale | $119,900$167/sqft |
Source: NorthstarMLS as distributed by MLS GRID #5767911 Report a problem | ||
| 6/23/2021 | Listing removed | -- |
Source: NorthstarMLS as distributed by MLS GRID #5767911 Report a problem | ||
| 6/10/2021 | Listed for sale | $119,900+91.8%$167/sqft |
Source: NorthstarMLS as distributed by MLS GRID #5767911 Report a problem | ||
| 11/18/2016 | Sold | $62,500-8%$87/sqft |
Source: NorthstarMLS as distributed by MLS GRID #4762932 Report a problem | ||
| 9/20/2016 | Listed for sale | $67,900+63.6%$95/sqft |
Source: Coldwell Banker Burnet - North Metro #4762932 Report a problem | ||
| 5/31/2013 | Sold | $41,500-3%$58/sqft |
Source: NorthstarMLS as distributed by MLS GRID #4348028 Report a problem | ||
| 3/26/2013 | Listed for sale | $42,789-14.3%$60/sqft |
Source: Coldwell Banker Burnet - North Metro #4348028 Report a problem | ||
| 10/19/2010 | Sold | $49,900$69/sqft |
Source: Public Record Report a problem | ||
Public tax history
| Year | Property taxes | Tax assessment |
|---|---|---|
| 2025 | $1,268 -6.9% | $109,300 +4.3% |
| 2024 | $1,362 +5.7% | $104,800 -1.2% |
| 2023 | $1,289 +10.5% | $106,100 -0.8% |
| 2022 | $1,167 -13.7% | $107,000 +12.6% |
| 2021 | $1,353 +1.1% | $95,000 +17.3% |
| 2020 | $1,338 -1.1% | $81,000 +6.6% |
| 2019 | $1,353 +1.1% | $76,000 +20.6% |
| 2018 | $1,338 +11.5% | $63,000 +3.3% |
| 2017 | $1,200 +59.1% | $61,000 +15.1% |
| 2016 | $754 +14.8% | $53,000 +55.9% |
| 2015 | $657 +47.6% | $34,000 |
| 2014 | $445 -20.7% | $34,000 -20.9% |
| 2013 | $561 -4% | $43,000 -10.4% |
| 2012 | $585 -17.6% | $48,000 -7.7% |
| 2011 | $709 -30.2% | $52,000 -17.5% |
| 2010 | $1,016 -19.3% | $63,000 -23.2% |
| 2009 | $1,260 +15.4% | $82,000 +6.5% |
| 2006 | $1,092 -0.2% | $77,000 +1.3% |
| 2005 | $1,094 -0.8% | $76,000 +6.9% |
| 2004 | $1,103 +19.4% | $71,100 +12% |
| 2002 | $924 -42.8% | $63,500 |
| 2001 | $1,617 | -- |
Find assessor info on the county website
Monthly payment
Est. payment
Payment breakdown
Explore the cost of this home by adjusting the details. Changes won't be saved.Climate risks
Neighborhood: 55418
Nearby schools
GreatSchools rating
- 8/10Wilshire Park Elementary SchoolGrades: PK-5Distance: 1.5 mi
- 8/10St. Anthony Middle SchoolGrades: 6-8Distance: 1 mi
- 8/10St. Anthony Village Senior High SchoolGrades: 9-12Distance: 1 mi
- $103,0001 bd1 ba718 sqft2601 Kenzie Ter APT 103, Saint Anthony, MN 55418Sold
- $152,0002 bd2 ba1.1k sqft2601 Kenzie Ter APT 114, Saint Anthony, MN 55418Sold
- $115,0002 bd1 ba993 sqft2601 Kenzie Ter APT 118, Saint Anthony, MN 55418Sold
- $135,0002 bd1 ba994 sqft2601 Kenzie Ter APT 121, Saint Anthony, MN 55418Sold
- $95,0001 bd1 ba718 sqft2601 Kenzie Ter APT 203, Saint Anthony, MN 55418Sold
- $134,0002 bd1 ba1k sqft2601 Kenzie Ter APT 205, Saint Anthony, MN 55418Sold
- $130,0001 bd1 ba938 sqft2601 Kenzie Ter APT 206, Saint Anthony, MN 55418Sold
- $129,0002 bd1 ba939 sqft2601 Kenzie Ter APT 217, Saint Anthony, MN 55418Sold
A local agent can set up tours, give advice and negotiate with sellers.
Similar homes
- $120,0001 bd1 ba718 sqft2601 Kenzie Ter APT 412, Saint Anthony, MN 55418For Sale

 MLS ID #7118686, Clint Kuipers, RE/MAX Advantage Plus. NorthstarMLS as distributed by MLS GRID
 - $105,0001 bd1 ba660 sqft433 S 7th St APT 2126, Minneapolis, MN 55415For Sale
 MLS ID #7113934, Maia Hope Poling, Keller Williams Realty Integrity Lakes. NorthstarMLS as distributed by MLS GRID
 - $165,0001 bd1 ba880 sqft1200 Nicollet Mall APT 914, Minneapolis, MN 55403For Sale
 MLS ID #7098658, Nicole A. Lettner, Edina Realty, Inc.. NorthstarMLS as distributed by MLS GRID
 - $121,5001 bd1 ba752 sqft4530 Park Commons Dr APT 213, Saint Louis Park, MN 55416For Sale
 MLS ID #7109919, Sharlene H Hensrud, RE/MAX Results. NorthstarMLS as distributed by MLS GRID
 - $124,9002 bd1 ba789 sqft4010 15th Ave S APT 12D, Minneapolis, MN 55407For SaleMLS ID #7071067, Danielle Cifuentes, Assembly MN LLC. NorthstarMLS as distributed by MLS GRID
- $157,5002 bd1 ba938 sqft2601 Kenzie Ter APT 519, Saint Anthony, MN 55418For SaleMLS ID #7041027, Steve Koleno, Beycome Brokerage Realty LLC. NorthstarMLS as distributed by MLS GRID
- $119,3001 bd1 ba768 sqft4548 Cedar Lake Rd S APT 6, Minneapolis, MN 55416For SaleMLS ID #7046806, Mollie E Nygaard, Excelsior Realty. NorthstarMLS as distributed by MLS GRID
- $125,0002 bd1 ba932 sqft410 Groveland Ave APT 305, Minneapolis, MN 55403For SaleMLS ID #7045142, Brad Osterbauer, RE/MAX Results. NorthstarMLS as distributed by MLS GRID
- $115,0002 bd2 ba1k sqft4207 Lakeside Ave N APT 328, Brooklyn Center, MN 55429For SaleMLS ID #7068780, Kevin McFarlane, eXp Realty. NorthstarMLS as distributed by MLS GRID
- $112,5001 bd1 ba710 sqft19 1st St S #B305, Minneapolis, MN 55401For SaleMLS ID #7105534, Cristy Elizabeth Oldman, HOMESTEAD ROAD. NorthstarMLS as distributed by MLS GRID
- $98,5001 bd1 ba625 sqft433 S 7th St APT 1626, Minneapolis, MN 55415For SaleMLS ID #7086192, Elie Safi, RE/MAX Results. NorthstarMLS as distributed by MLS GRID
- $112,9001 bd1 ba686 sqft2700 Oxford St N APT 116, Roseville, MN 55113For SaleMLS ID #7121905, Charles Glasser, RE/MAX Results. NorthstarMLS as distributed by MLS GRID
- $115,5001 bd1 ba786 sqft6500 Woodlake Dr APT 702, Richfield, MN 55423For SaleMLS ID #7121789, David Warner, Real Broker, LLC. NorthstarMLS as distributed by MLS GRID
- $99,9001 bd1 ba710 sqft2800 Hamline Ave N APT 329, Roseville, MN 55113For SaleMLS ID #7045793, Kathy G. Borys, eXp Realty. NorthstarMLS as distributed by MLS GRID
- $125,0002 bd1 ba800 sqft2616 Harriet Ave APT 105, Minneapolis, MN 55408For SaleMLS ID #7078683, Cory J ONeill, Integrity Realty. NorthstarMLS as distributed by MLS GRID
- $110,0001 bd1 ba833 sqft2200 Nevada Ave S APT 214, Saint Louis Park, MN 55426For SaleMLS ID #7043271, Chad A. Parr, Midwest Realty Group, LLC. NorthstarMLS as distributed by MLS GRID
- $129,9001 bd1 ba750 sqft7414 W 22nd St APT 306, Minneapolis, MN 55426For SaleMLS ID #7125800, Alexander E Maly, Pine Hill Realty, LLC. NorthstarMLS as distributed by MLS GRID
- $122,5001 bd1 ba741 sqft6500 Woodlake Dr APT 313, Richfield, MN 55423For SaleMLS ID #7101723, Melissa J LeVesque Piela, Coldwell Banker Realty - Southwest Regional. NorthstarMLS as distributed by MLS GRID
- $100,0001 bd1 ba707 sqft4201 Lakeside Ave N APT 214, Brooklyn Center, MN 55429For SaleMLS ID #7113954, William C Keller, eXp Realty. NorthstarMLS as distributed by MLS GRID
- $147,5002 bd1 ba907 sqft2800 Hamline Ave N APT 347, Roseville, MN 55113For SaleMLS ID #7112384, Pamela J. Wilson, eXp Realty. NorthstarMLS as distributed by MLS GRID
