Skip main navigation
Closed
  • $179,900

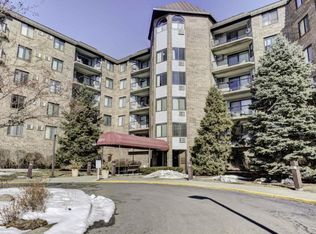
    2601 Kenzie Ter APT 329, Saint Anthony, MN 55418

    2beds
    1,106sqft
    High Rise
    Built in 1985
    -- sqft lot
    $203,200 Zestimate®
    $163/sqft
    $1,789 Estimated rent

    Home value

    $203,200

    $179,000 - $230,000

    $1,789/mo

    Zestimate® history
    Loading
    Loading...

    Owner options

    List your home for rent

    $1,789/mo

    Rent Zestimate®

    Find your next renter with Zillow Rental Manager. Plus, with online applications, you can quickly screen prospective tenants – for free.

    Learn more

    $1,789/mo

    Rent Zestimate®

    Refinance and save

    $1,678/mo

    Est. payment

    Refinancing to a lower rate could help reduce your monthly payments and save thousands over the life of the loan.

    See today's rates

    $1,678/mo

    Est. payment

    Explore your selling options

    Work with a Zillow partner agent

    Leverage their expertise and Zillow's premium Showcase listings to get your home seen by more buyers.

    Get started

    List with your own agent

    Get your home in front of millions of buyers by listing it on Zillow.

    Learn how to do it

    Sell it yourself

    Take full control of how buyers see your home on Zillow by listing For Sale by Owner (FSBO).

    List your home

    What's special

    Center islandEastern exposureSunny unitOpen floor planCeiling fanFlex roomSoft-close cabinetry
    Vibrant Saint Anthony Village 55+ community at Kenzie Terrace offering a fabulous 3rd floor sunny unit! Move right in to this well cared for and updated 2 bedroom, 2 bathroom that has eastern exposure for your morning coffee on the balcony. Open floor plan called the Taft has a center living area flanked with bedrooms and baths at each end. Pretty cool concept! Spacious living room with access to balcony. Formal/informal dining boasts custom full wall buffe with glass upper cabinets, glass backsplash, and “touch the hinge” under cabinet lighting. Try it out! Awesome kitchen loaded with plenty of oak cabinetry and counterspace. Center island for prep or gathering has electrical outlet for crockpots and soft-close cabinetry. 36” upper cabinets, pull-outs, LG electric range, ceramic sink with spot for future water filter, track lighting, and newer flooring. There is plumbing in wall for a dishwasher, if preferred. Owner’s ensuite with private full bath, plenty of closet space, ceiling fan, and wall AC. 2nd bedroom is also spacious and can be a flex room. There is a custom corner desk and full wall cabinet for books and such. (option to have full wall cabinet removed, if desired.) Solid 6 panel oak doors and trim throughout condo. 2nd bathroom is a 3/4 ceramic with updated shower door, faucet, and flooring. Some owners have removed the shower and put in private laundry. A welcoming property and community so close to shopping, restaurants, community theater, and parks! Professional management, strong association, and front desk 24/7 security staff who are so helpful! Garage has separate PID#, stall #49, and is loaded with full wall storage space. Kenzie Terrace offers: free laundry down the hall, along with a private storage unit, gathering areas on each floor by elevators, copier and mail room, guest suites, craft room, fitness center, billiards, woodworking shop, library, and awesome community room with commercial grade kitchen. We would enjoy your visit, so please come on by!

    Zillow last checked:

    Listing updated:

    Listed by:

    Nancy L Walker 612-799-2768,

    Coldwell Banker Realty

    Bought with:

    Timothy Sheehan

    Coldwell Banker Realty

    Source: NorthstarMLS as distributed by MLS GRID,MLS#: 6758933MLS Logo

    Facts & features

    Interior

    Bedrooms & bathrooms
    • Bedrooms: 2
    • Bathrooms: 2
    • Full bathrooms: 1
    • 3/4 bathrooms: 1
    Bedroom
    • Level: Main
    • Area: 187.5 Square Feet
    • Dimensions: 12.5 x 15
    Bedroom 2
    • Level: Main
    • Area: 140 Square Feet
    • Dimensions: 10 x 14
    Deck
    • Level: Main
    • Area: 156 Square Feet
    • Dimensions: 13 x 12
    Dining room
    • Level: Main
    • Area: 54 Square Feet
    • Dimensions: 9 x 6
    Kitchen
    • Level: Main
    • Area: 85 Square Feet
    • Dimensions: 10 x 8.5
    Living room
    • Level: Main
    • Area: 210.25 Square Feet
    • Dimensions: 14.5 x 14.5
    Heating
    • Hot Water
    Cooling
    • Wall Unit(s)
    Appliances
    • Included: Microwave, Range, Refrigerator
    • Laundry: Common Area, Electric Dryer Hookup, In Hall, Laundry Room, Sink, Washer Hookup
    Features
    • Basement: None
    • Has fireplace: No
    Interior area
    • Total structure area: 1,106
    • Total interior livable area: 1,106 sqft
    • Finished area above ground: 1,106
    • Finished area below ground: 0

    Property

    Parking
    • Total spaces: 1
    • Parking features: Assigned, Attached, Asphalt, Electric, Garage Door Opener, Heated Garage, Insulated Garage, Secured, Underground
    • Attached garage spaces: 1
    • Has uncovered spaces: Yes
    Accessibility
    • Accessibility features: Doors 36"+, Accessible Elevator Installed, Customized Wheelchair Accessible, Hallways 42"+, No Stairs External, No Stairs Internal
    Features
    • Levels: One
    • Stories: 1
    • Patio & porch: Covered, Deck, Enclosed
    • Pool features: None
    Lot
    • Size: 1.99 Acres
    • Features: Near Public Transit, Tree Coverage - Light
    Details
    • Foundation area: 1106
    • Parcel number: 0702923240148
    • Zoning description: Residential-Multi-Family

    Construction

    Type & style
    • Home type: Condo
    • Property subtype: High Rise
    • Attached to another structure: Yes
    Materials
    • Brick, Concrete
    • Roof: Age 8 Years or Less
    Condition
    • New construction: No
    • Year built: 1985

    Utilities & green energy

    • Electric: Circuit Breakers, Power Company: Xcel Energy
    • Gas: Natural Gas
    • Sewer: City Sewer/Connected
    • Water: City Water/Connected

    Community & neighborhood

    Security
    • Security features: Secured Garage/Parking
    Location
    • Region: Saint Anthony
    • Subdivision: Condo 0556 Kenzington Condo

    HOA & financial

    HOA
    • Has HOA: Yes
    • HOA fee: $743 monthly
    • Amenities included: Laundry, Elevator(s), In-Ground Sprinkler System, Lobby Entrance, Security Building
    • Services included: Maintenance Structure, Controlled Access, Gas, Hazard Insurance, Heating, Lawn Care, Maintenance Grounds, Parking, Professional Mgmt, Recreation Facility, Sanitation, Security Staff, Security System, Sewer, Shared Amenities, Snow Removal, Water
    • Association name: Gassen
    • Association phone: 952-922-5575

    Other

    Other facts
    • Road surface type: Paved

    Price history

    DateEventPrice
    10/17/2025Sold$179,900$163/sqft
    Source: NorthstarMLS as distributed by MLS GRID #6758933 Report a problem
    9/18/2025Pending sale$179,900$163/sqft
    Source: NorthstarMLS as distributed by MLS GRID #6758933 Report a problem
    7/30/2025Listed for sale$179,900+22.4%$163/sqft
    Source: NorthstarMLS as distributed by MLS GRID #6758933 Report a problem
    10/3/2002Sold$147,000$133/sqft
    Source: Public Record Report a problem

    Public tax history

    YearProperty taxesTax assessment
    2025$103 +4.4%$6,000
    2024$98 +5.6%$6,000
    2023$93 -6.9%$6,000
    2022$100 -0.2%$6,000
    2021$100 -5.2%$6,000
    2020$106 +5.5%$6,000
    2019$100 -5.2%$6,000
    2018$106 +40.9%$6,000 +50%
    2017$75 +0.3%$4,000
    2016$75 -0.1%$4,000
    2015$75 -4.3%$4,000
    2014$78 -2.8%$4,000
    2013$80 +6.5%$4,000
    2012$75 +7%$4,000
    2011$71 +9.4%$4,000
    2010$64 +5%$4,000
    2009$61 +23.8%$4,000 +14.3%
    2006$50 +11.3%$3,500 +12.9%
    2005$45 -45.9%$3,100
    2001$82 --

    Find assessor info on the county website

    Neighborhood: 55418

    Nearby schools

    GreatSchools rating
    Get a cash offer in 3 minutes
    Find out how much your home could sell for in as little as 3 minutes with a no-obligation cash offer.
    Estimated market value
    $203,200
    Get a cash offer in 3 minutes
    Find out how much your home could sell for in as little as 3 minutes with a no-obligation cash offer.
    Estimated market value
    $203,200