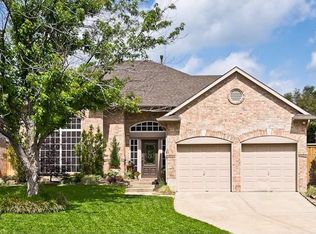
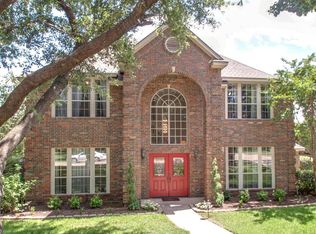
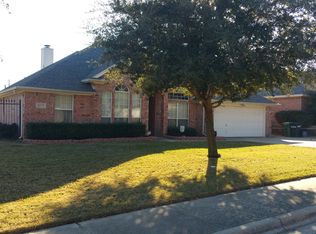
Rare Opportunity! Completely updated home packed with high end finishes in Grapevine, walk to Grapevine Lake! Enjoy all the amenities of this modern transitional home including new luxury vinyl tile floors throughout, entertainers kitchen is open to living room and includes stainless steel appliances, modern vent hood, gorgeous oversized quartz island, new remodeled cabinets, modern hardware and sink. Gorgeous window views with lots of natural light. Upstairs master bedroom is private and spacious with lots of closet and storage space, master bath features tile floors, modern tile shower, sink and fixtures. Split bedrooms upstairs with additional game room, guest bathrooms include new stand alone tubs, decorative tile and new vanities, sinks and hardware. Modern fans thoughout. Enjoy the large private backyard with plenty of greenspace for entertaining and pets, beautiful private pool with custom stonework. GCISD! Minutes to DFW Airport, shopping and highways.
At least 1 year
Tenant pays:
Utilities/Cable/City Water and Trash
Lawn Care
Pool Maintenance
Pet Deposit $350
House for rent
$4,000/moFees may apply
2601 Kimberly Dr, Grapevine, TX 76051
4beds
2,437sqft
Price may not include required fees and charges. Price shown reflects the lease term provided. Learn more|
Single family residence
Available now
Cats, dogs OK
Air conditioner, central air
Hookups laundry
Attached garage parking
Central, forced air
What's special
New remodeled cabinetsStainless steel appliancesModern vent hoodModern hardware and sinkAdditional game roomDecorative tileSplit bedrooms upstairs
- 21 days |
- -- |
- -- |
Zillow last checked:
Listing updated:
Travel times

Let’s turn your rent into credit progress
Build credit history with every on-time payment and get credit for the payment you’re already making.
Facts & features
Interior
Bedrooms & bathrooms
- Bedrooms: 4
- Bathrooms: 4
- Full bathrooms: 4
Heating
- Central, Forced Air
Cooling
- Air Conditioner, Central Air
Appliances
- Included: Dishwasher, Microwave Oven, Oven
- Laundry: Hookups
Features
- Flooring: Carpet, Tile
Interior area
- Total interior livable area: 2,437 sqft
Property
Parking
- Parking features: Attached, Garage
- Has attached garage: Yes
- Details: Contact manager
Features
- Has private pool: Yes
- Pool features: Pool
Details
- Additional structures: Garage(s)
- Parcel number: 06318770
Construction
Type & style
- Home type: SingleFamily
- Property subtype: Single Family Residence
Community & HOA
HOA
- Amenities included: Pool
Location
- Region: Grapevine
Financial & listing details
- Lease term: 1 Year
Price history
| Date | Event | Price |
|---|---|---|
| 8/25/2026 | Price change | $4,000-7%$2/sqft |
Source: Zillow Rentals Report a problem | ||
| 8/11/2026 | Listed for rent | $4,300+7.7%$2/sqft |
Source: Zillow Rentals Report a problem | ||
| 10/11/2023 | Listing removed | -- |
Source: Zillow Rentals Report a problem | ||
| 10/7/2023 | Listed for rent | $3,994-4.8%$2/sqft |
Source: Zillow Rentals Report a problem | ||
| 10/3/2022 | Listing removed | -- |
Source: Zillow Rental Manager Report a problem | ||
| 9/14/2022 | Listed for rent | $4,195$2/sqft |
Source: Zillow Rental Manager Report a problem | ||
| 6/9/2022 | Sold | -- |
Source: NTREIS #20018839 Report a problem | ||
| 4/26/2022 | Pending sale | $620,000$254/sqft |
Source: NTREIS #20018839 Report a problem | ||
| 4/21/2022 | Listed for sale | $620,000$254/sqft |
Source: NTREIS #20018839 Report a problem | ||
Neighborhood: Silvercrest
Nearby schools
GreatSchools rating
- 7/10Dove Elementary SchoolGrades: PK-5Distance: 0.9 mi
- 7/10Grapevine Middle SchoolGrades: 6-8Distance: 2 mi
- 8/10Grapevine High SchoolGrades: 9-12Distance: 3.7 mi