On the main level,versatile flex room w built-ins,suitable for dedicated office or 4TH BEDROOM.This elegant home exudes timeless charm while providing modern conveniences.The main floor features open floor plan with a welcoming foyer leading to a well-appointed living room,perfect for entertaining guests.The gourmet kitchen,equipped with ample counter space,flows seamlessly into the dining area,creating a perfect setting for family gatherings.The expansive primary bedroom connects seamlessly to a spa-like ensuite with a walk-through shower,dual vanity sinks,soaking tub and spacious closet.Upstairs,two dedicated bedrooms and two full bathrooms,providing convenience. Outside,beautifully landscaped yard surrounds the home,offering a tranquil oasis for relaxation and recreation.You'll be amazed by the serene picturesque backdrop that awaits as the fresh mint, ferns, wisteria and trumpet vines flourish, creating a scene of unparalleled tranquility and beauty.Steps away from Lewisville lake.
Sold
Price Unknown
2601 Lake Cv, Highland Village, TX 75077
4beds
3,755sqft
Single Family Residence
Built in 1994
0.67 Acres Lot
$944,200 Zestimate®
$--/sqft
$7,121 Estimated rent
Home value
$944,200
$888,000 - $1.01M
$7,121/mo
Zestimate® history
Owner options
List your home for rent
$7,121/mo
Rent Zestimate®
Find your next renter with Zillow Rental Manager. Plus, with online applications, you can quickly screen prospective tenants – for free.
$7,121/mo
Rent Zestimate®
Refinance and save
$830/mo
Est. payment
Refinancing to a lower rate could help reduce your monthly payments and save thousands over the life of the loan.
$830/mo
Est. payment
Explore your selling options
Work with a Zillow partner agent
Leverage their expertise and Zillow's premium Showcase listings to get your home seen by more buyers.
Get startedList with your own agent
Get your home in front of millions of buyers by listing it on Zillow.
Learn how to do itSell it yourself
Take full control of how buyers see your home on Zillow by listing For Sale by Owner (FSBO).
List your homeWhat's special
Open floor planSpacious closetFresh mintVersatile flex roomElegant homeAmple counter spaceDual vanity sinks
Zillow last checked:
Listing updated:
Listed by:
Lorraina Moore 0718854 206-428-8987,
Monument Realty 214-705-7827
Bought with:
Elizabeth Snowden
RE/MAX DFW Associates IV
Source: NTREIS,MLS#: 20527187
Facts & features
Interior
Bedrooms & bathrooms
- Bedrooms: 4
- Bathrooms: 5
- Full bathrooms: 4
- 1/2 bathrooms: 1
Primary bedroom
- Features: Dual Sinks, Double Vanity, En Suite Bathroom, Linen Closet, Separate Shower, Walk-In Closet(s)
- Level: First
- Dimensions: 16 x 18
Bedroom
- Level: Second
- Dimensions: 14 x 18
Bedroom
- Level: Second
- Dimensions: 14 x 14
Bedroom
- Features: Built-in Features, En Suite Bathroom
- Level: First
- Dimensions: 12 x 14
Dining room
- Level: First
- Dimensions: 13 x 13
Kitchen
- Features: Breakfast Bar, Butler's Pantry, Granite Counters, Kitchen Island, Walk-In Pantry
- Level: First
- Dimensions: 11 x 16
Living room
- Features: Built-in Features, Fireplace
- Level: First
- Dimensions: 15 x 17
Living room
- Features: Fireplace
- Level: Second
- Dimensions: 14 x 19
Living room
- Level: First
- Dimensions: 18 x 19
Utility room
- Features: Built-in Features, Closet, Utility Sink
- Level: First
- Dimensions: 0 x 0
Heating
- Central, Natural Gas
Cooling
- Central Air, Ceiling Fan(s), Electric, Zoned
Appliances
- Included: Convection Oven, Dishwasher, Gas Cooktop, Disposal, Gas Water Heater, Microwave, Warming Drawer
- Laundry: Washer Hookup, Laundry in Utility Room
Features
- Chandelier, Decorative/Designer Lighting Fixtures, High Speed Internet, Paneling/Wainscoting, Cable TV, Vaulted Ceiling(s)
- Flooring: Carpet, Ceramic Tile, Wood
- Windows: Shutters, Window Coverings
- Has basement: No
- Number of fireplaces: 2
- Fireplace features: Decorative, Gas Log, Gas Starter
Interior area
- Total interior livable area: 3,755 sqft
Property
Parking
- Total spaces: 3
- Parking features: Garage, Garage Faces Side
- Garage spaces: 3
Features
- Levels: Two
- Stories: 2
- Patio & porch: Covered
- Exterior features: Lighting, Rain Gutters
- Pool features: Gunite, In Ground, Pool
- Fencing: Metal,Stone,Wood
Lot
- Size: 0.67 Acres
- Features: Corner Lot, Interior Lot, Landscaped, Sprinkler System
Details
- Parcel number: R163323
Construction
Type & style
- Home type: SingleFamily
- Architectural style: Traditional,Detached
- Property subtype: Single Family Residence
- Attached to another structure: Yes
Materials
- Brick, Concrete
- Foundation: Combination
- Roof: Composition
Condition
- Year built: 1994
Utilities & green energy
- Sewer: Public Sewer
- Water: Public
- Utilities for property: Sewer Available, Underground Utilities, Water Available, Cable Available
Green energy
- Energy efficient items: Appliances
Community & HOA
Community
- Features: Clubhouse, Playground, Park, Tennis Court(s), Trails/Paths, Curbs, Sidewalks
- Security: Security System, Fire Alarm, Smoke Detector(s), Security Service
- Subdivision: Highland Shores Ph 8e
HOA
- Has HOA: Yes
- Services included: All Facilities, Association Management
- HOA fee: $830 annually
- HOA name: Highland Shores Homeowners Association
- HOA phone: 972-317-5139
Location
- Region: Highland Village
Financial & listing details
- Tax assessed value: $718,600
- Annual tax amount: $13,979
- Date on market: 2/8/2024
- Cumulative days on market: 5 days
- Listing terms: Cash,Conventional,FHA,VA Loan
- Exclusions: SEE TRANSACTION DESK FOR EXCLUSION LIST
Price history
| Date | Event | Price |
|---|---|---|
| 3/20/2024 | Sold | -- |
Source: NTREIS #20527187 Report a problem | ||
| 2/24/2024 | Pending sale | $875,000$233/sqft |
Source: NTREIS #20527187 Report a problem | ||
| 2/13/2024 | Contingent | $875,000$233/sqft |
Source: NTREIS #20527187 Report a problem | ||
| 2/8/2024 | Listed for sale | $875,000+80.4%$233/sqft |
Source: NTREIS #20527187 Report a problem | ||
| 3/2/2011 | Sold | -- |
Source: Agent Provided Report a problem | ||
| 11/20/2010 | Listed for sale | $485,000$129/sqft |
Source: Sackborn Corp, LLC #11505824 Report a problem | ||
Public tax history
| Year | Property taxes | Tax assessment |
|---|---|---|
| 2025 | $11,390 -5.3% | $718,600 -1.4% |
| 2024 | $12,031 -6.3% | $728,824 -5.1% |
| 2023 | $12,833 -4.6% | $767,657 +10% |
| 2022 | $13,455 +3.4% | $697,870 +10% |
| 2021 | $13,011 -1.2% | $634,427 +0.2% |
| 2020 | $13,174 +1.8% | $633,419 -0.4% |
| 2019 | $12,939 +6.8% | $635,765 +12% |
| 2018 | $12,114 +12.2% | $567,633 +3.6% |
| 2017 | $10,794 | $547,962 +10% |
| 2016 | $10,794 -5.7% | $498,147 +1.7% |
| 2015 | $11,449 | $489,858 -2.7% |
| 2014 | $11,449 | $503,296 +10% |
| 2013 | $11,449 | $457,542 -0.8% |
| 2012 | -- | $461,368 +3.6% |
| 2011 | -- | $445,500 +10% |
| 2010 | -- | $405,000 -9.3% |
| 2009 | -- | $446,452 +1.5% |
| 2007 | $10,037 +4.2% | $439,745 +14.9% |
| 2006 | $9,636 +0.9% | $382,885 +1.2% |
| 2005 | $9,547 | $378,209 -2.9% |
| 2004 | -- | $389,463 -5% |
| 2002 | -- | $409,948 +0.2% |
| 2001 | -- | $409,179 |
Find assessor info on the county website
Neighborhood: Highland Shores
Nearby homes
- $760,9004 bd3 ba3k sqft2603 Lake Cv, Highland Village, TX 75077Off Market
- $515,300-- bd3 ba2.4k sqft525 Sheldon Ct, Highland Village, TX 75077Off Market
- $1,192,2005 bd6 ba4.6k sqft2607 Lake Cv, Highland Village, TX 75077Off Market
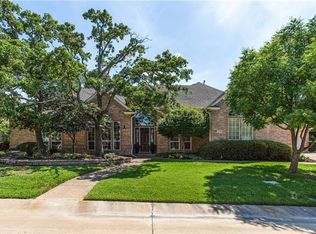
- $502,3003 bd2 ba2.2k sqft515 Sheldon Ct, Highland Village, TX 75077Off Market
- $1,012,8004 bd3 ba4.3k sqft2600 Lake Cv, Highland Village, TX 75077Off Market
- $1,167,4005 bd4 ba4.4k sqft2602 Lake Cv, Highland Village, TX 75077Off Market
- $923,6004 bd4 ba4k sqft2605 Lake Cv, Highland Village, TX 75077Off Market
- $912,7004 bd4 ba3.4k sqft2609 Lake Cv, Highland Village, TX 75077Off Market
Nearby schools
GreatSchools rating
- 10/10McAuliffe Elementary SchoolGrades: PK-5Distance: 0.3 mi
- 8/10Briarhill Middle SchoolGrades: 6-8Distance: 0.7 mi
- 8/10Marcus High SchoolGrades: 9-12Distance: 1.6 mi
Schools provided by the listing agent
- Elementary: Mcauliffe
- Middle: Briarhill
- High: Marcus
- District: Lewisville ISD
Source: NTREIS. This data may not be complete. We recommend contacting the local school district to confirm school assignments for this home.
Get a cash offer in 3 minutes
Find out how much your home could sell for in as little as 3 minutes with a no-obligation cash offer.
Estimated market value
$944,200
Get a cash offer in 3 minutes
Find out how much your home could sell for in as little as 3 minutes with a no-obligation cash offer.
Estimated market value
$944,200
Nearby cities
Nearby neighborhoods
Nearby zip codes
Other Highland Village Topics
- Apartments for Rent in 75077
- Houses for Sale in 75077
- Houses for Rent in 75077
- 75077 Real Estate
- Highland Village Condos
- Houses for Sale in Highland Village
- Newest Listings in Highland Village
- Highland Village Home Values
- Highland Village Real Estate Agents
- Highland Village Refinance
- Highland Village Mortgage Rates
