Skip main navigation
Closed
  • Price Unknown

    2601 Leila Ct, Bryan, TX 77802

    3beds
    1,767sqft
    Single Family Residence
    Built in 2006
    7,000.09 Square Feet Lot
    $339,700 Zestimate®
    $--/sqft
    $2,184 Estimated rent

    Home value

    $339,700

    $319,000 - $360,000

    $2,184/mo

    Zestimate® history
    Loading
    Loading...

    Owner options

    List your home for rent

    $2,184/mo

    Rent Zestimate®

    Find your next renter with Zillow Rental Manager. Plus, with online applications, you can quickly screen prospective tenants – for free.

    Learn more

    $2,184/mo

    Rent Zestimate®

    Refinance and save

    $50/mo

    Est. payment

    Refinancing to a lower rate could help reduce your monthly payments and save thousands over the life of the loan.

    See today's rates

    $50/mo

    Est. payment

    Explore your selling options

    Work with a Zillow partner agent

    Leverage their expertise and Zillow's premium Showcase listings to get your home seen by more buyers.

    Get started

    List with your own agent

    Get your home in front of millions of buyers by listing it on Zillow.

    Learn how to do it

    Sell it yourself

    Take full control of how buyers see your home on Zillow by listing For Sale by Owner (FSBO).

    List your home

    What's special

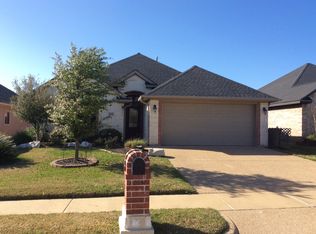
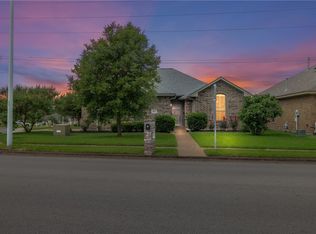
    Unlock a world of vibrant living in this exquisite 3-bedroom, 2-bathroom residence nestled within a welcoming 55+ community. This beautiful, low-maintenance home features a shaded front patio with seating area and a delightful open living room, dining room, and kitchen. The spacious living room with raised ceilings and beautiful display cabinets is adorned with crown molding and flows easily into the kitchen and dining area. In the heart of the home, the kitchen features a gas range, a large island with storage, ample cabinetry, an accommodating eating bar, and a walk-in pantry. The adjacent dining area opens to the covered back porch and fenced backyard. The generous primary suite is a private retreat featuring an additional transom window for abundant natural light, and a double door entry to the en-suite bathroom with double sinks, a walk-in shower, a corner-fit soaking tub, and a spacious walk-in closet. This split-bedroom plan provides private comfortable guest rooms that share convenient access to the guest bathroom. This is a home where your dreams can flourish, offering a life filled with comfort, elegance, and community. Don't miss out on this extraordinary opportunity to make it your own.

    Zillow last checked:

    Listing updated:

    Listed by:

    Jennifer Zweiacker TREC #0554730 979-324-4796,

    Zweiacker & Associates

    Bought with:

    Randy Hightower, TREC #0548882

    Greenprint Real Estate Group

    , TREC #null

    Source: BCSMLS,MLS#: 25004906MLS LogoOriginating MLS: Bryan College Station Regional AOR

    Facts & features

    Interior

    Bedrooms & bathrooms
    • Bedrooms: 3
    • Bathrooms: 2
    • Full bathrooms: 2
    Primary bedroom
    • Description: Full Bath In Rm.,Other,Separate Shower,Walk-in Closets
    • Features: Primary Suite
    • Level: Main
    • Dimensions: 16x14
    Bedroom
    • Description: Walk-in Closets
    • Level: Main
    • Dimensions: 11x10
    Bedroom
    • Description: Walk-in Closets
    • Level: Main
    • Dimensions: 11X10
    Bathroom
    • Level: Main
    Dining room
    • Level: Main
    • Dimensions: 12x12
    Foyer
    • Level: Main
    • Dimensions: 7x5
    Kitchen
    • Description: Built-In Dishwasher,Eating Bar,Garbage Disposal,Gas Range,Island,Microwave Oven,Pantry,Vent Fan
    • Level: Main
    • Dimensions: 15x15
    Laundry
    • Description: Dryer Connection,Washer Connection
    • Level: Main
    • Dimensions: 7x6
    Living room
    • Description: Other
    • Level: Main
    • Dimensions: 17x17
    Heating
    • Central, Electric, Gas
    Cooling
    • Central Air, Ceiling Fan(s), Electric
    Appliances
    • Included: Dishwasher, Disposal, Gas Range, Gas Water Heater, Microwave
    • Laundry: Washer Hookup
    Features
    • Granite Counters, High Ceilings, Shutters, Window Treatments, Ceiling Fan(s), Dry Bar, Kitchen Exhaust Fan, Kitchen Island, Walk-In Pantry
    • Flooring: Carpet, Tile
    • Windows: Plantation Shutters
    • Has fireplace: No
    Interior area
    • Total structure area: 1,767
    • Total interior livable area: 1,767 sqft

    Property

    Parking
    • Total spaces: 2
    • Parking features: Attached, Garage, Garage Faces Side, Garage Door Opener
    • Attached garage spaces: 2
    Accessibility
    • Accessibility features: Other
    Features
    • Levels: One
    • Stories: 1
    • Patio & porch: Covered
    • Exterior features: Sprinkler/Irrigation
    • Fencing: Privacy,Wood
    Lot
    • Size: 7,000 sqft
    • Features: Trees
    Details
    • Parcel number: 302389

    Construction

    Type & style
    • Home type: SingleFamily
    • Architectural style: Traditional
    • Property subtype: Single Family Residence
    Materials
    • Stone, Stucco
    • Foundation: Slab
    • Roof: Composition,Shingle
    Condition
    • Year built: 2006

    Utilities & green energy

    • Sewer: Public Sewer
    • Water: Public
    • Utilities for property: Electricity Available, Natural Gas Available, Sewer Available, Water Available

    Community & neighborhood

    Security
    • Security features: Smoke Detector(s)
    Community
    • Community features: Patio
    Senior living
    • Senior community: Yes
    Location
    • Region: Bryan
    • Subdivision: Briar Meadows

    HOA & financial

    HOA
    • Has HOA: Yes
    • HOA fee: $50 annually
    • Amenities included: Management
    • Services included: Association Management

    Other

    Other facts
    • Listing terms: Cash,Conventional,FHA,VA Loan

    Price history

    DateEventPrice
    5/29/2025Sold--
    Source: BCSMLS #25004906 Report a problem
    5/9/2025Pending sale$344,500$195/sqft
    Source: BCSMLS #25004906 Report a problem
    5/8/2025Contingent$344,500$195/sqft
    Source: BCSMLS #25004906 Report a problem
    5/4/2025Listed for sale$344,500+8.3%$195/sqft
    Source: BCSMLS #25004906 Report a problem
    11/6/2023Sold--
    Source: BCSMLS #23013324 Report a problem
    10/23/2023Pending sale$318,000$180/sqft
    Source: HAR #80865968 Report a problem
    10/23/2023Listed for sale$318,000$180/sqft
    Source: HAR #80865968 Report a problem
    10/21/2023Contingent$318,000$180/sqft
    Source: BCSMLS #23013324 Report a problem
    10/20/2023Listed for sale$318,000+38.3%$180/sqft
    Source: BCSMLS #23013324 Report a problem
    8/3/2020Sold--
    Source: Agent Provided Report a problem
    6/21/2020Pending sale$229,900$130/sqft
    Source: Longitude Real Estate #20004732 Report a problem
    6/1/2020Price change$229,900-6.2%$130/sqft
    Source: Longitude Real Estate #20004732 Report a problem
    3/18/2020Listed for sale$245,000$139/sqft
    Source: Longitude Real Estate #20004732 Report a problem

    Public tax history

    YearProperty taxesTax assessment
    2025$3,669 -18.7%$312,865 +4.4%
    2024$4,514 -20.6%$299,584 +4.5%
    2023$5,684 -4.6%$286,663 +5.5%
    2022$5,958 +15.5%$271,703 +23.8%
    2021$5,158 $219,556 +1.5%
    2020-- $216,314 -0.6%
    2019$1,827 $217,540 +1.3%
    2018$1,827 $214,660 +8.6%
    2017$1,827 -6.9%$197,740 +1.9%
    2016$1,962 $194,120 +1.6%
    2015$1,962 $191,090 +4.4%
    2014$1,962 $182,980 +3.4%
    2011-- $176,950 -0.9%
    2010-- $178,470 -0.8%
    2009-- $179,980 0%
    2008-- $180,000 +0.1%
    2007-- $179,790

    Find assessor info on the county website

    Neighborhood: Briarcrest

    Nearby schools

    GreatSchools rating
    Schools provided by the listing agent
    • Middle: ,
    • District: Bryan

    Source: BCSMLS. This data may not be complete. We recommend contacting the local school district to confirm school assignments for this home.

    Sell for more on Zillow
    Get a Zillow Showcase℠ listing at no additional cost and you could sell for .
    $339,700
    2% more
    +$6,794
    With Zillow Showcase(estimated)
    $346,494