Skip main navigation
Off market
  • $448,900

    2601 Lilac Way, Yorkville, IL 60560

    3beds
    2,323sqft
    SingleFamily
    Built in 2016
    0.35 Acres Lot
    $448,900 Zestimate®
    $193/sqft
    $3,030 Estimated rent

    Home value

    $448,900

    $426,000 - $471,000

    $3,030/mo

    Zestimate® history
    Loading
    Loading...

    Owner options

    List your home for rent

    $3,030/mo

    Rent Zestimate®

    Find your next renter with Zillow Rental Manager. Plus, with online applications, you can quickly screen prospective tenants – for free.

    Learn more

    $3,030/mo

    Rent Zestimate®

    Refinance and save

    $3,361/mo

    Est. payment

    Refinancing to a lower rate could help reduce your monthly payments and save thousands over the life of the loan.

    See today's rates

    $3,361/mo

    Est. payment

    Explore your selling options

    Work with a Zillow partner agent

    Leverage their expertise and Zillow's premium Showcase listings to get your home seen by more buyers.

    Get started

    List with your own agent

    Get your home in front of millions of buyers by listing it on Zillow.

    Learn how to do it

    Sell it yourself

    Take full control of how buyers see your home on Zillow by listing For Sale by Owner (FSBO).

    List your home

    What's special

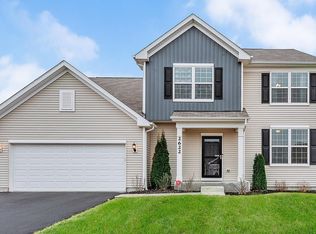
    Welcome home! As you pull in the driveway of this stunning, over 1/3 acre, corner home site, open up the 3 year old custom garage door and pull into a 2 car garage with ample storage space. The tandem storage is large enough to accommodate a small vehicle, trailer, etc. Kick off your shoes in the recently updated Owner’s entry/ laundry room space. As you pass through the laundry you will arrive in the unique Pulte Planning space that allows for organization, e-learning or a secondary office space. Be WOWed as you enter the great room space. 9’ ceilings and hardwood floors throughout the home give this open concept home an even more spacious feeling! The kitchen boasts an 8’ island, seating space for 4 and all stainless steel appliances! The extended 42” cabinet upgrade provides tons of storage for your kitchenware and doubles as extra counter space for seamless entertaining! The well-designed flow and contemporary layout from the kitchen, dining and living spaces functions for how families live today. A custom stone fireplace surround with electric fireplace insert will keep you warm and cozy on cold winter nights. Bedroom One is generously sized for a King bedroom set and is complete with an en-suite bathroom. This luxurious bathroom includes an ultra-wide garden tub and separate walk-in 60” shower. A separate water closet and double bowl vanity makes it a breeze to share while getting ready for each day. Through the bathroom you will find a generous walk in closet and racks for ample storage. In the front of the home sits a large flex room/office with glass French doors for additional living or work from home space. The location allows for good separation from the main living space to increase work/life balance. Also set to the front of the home are two bedrooms each with oversized windows and ceiling fans for ultimate comfort and light. The full bath features a shower/tub combination and single bowl vanity with extended counter space for lots of storage. If you want to stretch out a little more, a full 8’ deep basement is full of unlimited potential ready for you to create your own space!! If outdoor living is more your speed, relax in the 7 person hot tub with privacy screen in the backyard or create your own outdoor living space in the mock-patio space. This home also comes with a transferable solar panel lease that can greatly reduce electric costs in your home! The roof was completely replaced and upgraded to Architectural Shingles in 2019.

    This property is off market, which means it's not currently listed for sale or rent on Zillow. This may be different from what's available on other websites or public sources.

    Facts & features

    Interior

    Bedrooms & bathrooms
    • Bedrooms: 3
    • Bathrooms: 3
    • Full bathrooms: 2
    • 1/2 bathrooms: 1
    Heating
    • Forced air, Gas
    Cooling
    • Central
    Appliances
    • Included: Dishwasher, Dryer, Microwave, Range / Oven, Refrigerator, Washer
    Features
    • Flooring: Hardwood, Linoleum / Vinyl
    • Basement: Unfinished
    • Has fireplace: Yes
    Interior area
    • Total interior livable area: 2,323 sqft

    Property

    Parking
    • Total spaces: 3
    • Parking features: Garage - Attached
    Features
    • Exterior features: Vinyl
    • Has spa: Yes
    Lot
    • Size: 0.35 Acres
    Details
    • Parcel number: 0222126021

    Construction

    Type & style
    • Home type: SingleFamily
    Materials
    • Roof: Shake / Shingle
    Condition
    • Year built: 2016

    Community & HOA

    HOA
    • Has HOA: Yes
    • HOA fee: $35 monthly
    Location
    • Region: Yorkville

    Financial & listing details

    • Price per square foot: $193/sqft
    • Tax assessed value: $352,671
    • Annual tax amount: $10,946

    Price history

    DateEventPrice
    12/29/2021Sold$360,000+2.9%$155/sqft
    Source: MRED as distributed by MLS GRID #11275609 Report a problem
    12/21/2021Pending sale$350,000$151/sqft
    Source: MRED as distributed by MLS GRID #11275609 Report a problem
    11/28/2021Contingent$350,000$151/sqft
    Source: MRED as distributed by MLS GRID #11275609 Report a problem
    11/23/2021Listed for sale$350,000+0%$151/sqft
    Source: MRED as distributed by MLS GRID #11275609 Report a problem
    7/10/2021Listing removed--
    Source: Owner Report a problem
    6/11/2021Price change$349,9500%$151/sqft
    Source: Owner Report a problem
    6/7/2021Listed for sale$350,000+31.6%$151/sqft
    Source: Owner Report a problem
    7/11/2016Sold$266,000$115/sqft
    Source: Public Record Report a problem

    Public tax history

    YearProperty taxesTax assessment
    2024$10,946 +2.4%$117,557 +11.8%
    2023$10,691 +3.6%$105,177 +10.2%
    2022$10,321 +4.4%$95,485 +7%
    2021$9,891 +25.8%$89,212 +3.9%
    2020$7,863 -20%$85,836 +4%
    2019$9,822 $82,542 -0.7%
    2018$9,822 +3.8%$83,165 +6.3%
    2017$9,466 +72.9%$78,214 +112%
    2016$5,474 +224.5%$36,894 +39148.9%
    2015$1,687 $94
    2014$1,687 $94
    Find assessor info on the county website

    Neighborhood: 60560

    Nearby schools

    GreatSchools rating
    Get a cash offer in 3 minutes
    Find out how much your home could sell for in as little as 3 minutes with a no-obligation cash offer.
    Estimated market value
    $448,900
    Get a cash offer in 3 minutes
    Find out how much your home could sell for in as little as 3 minutes with a no-obligation cash offer.
    Estimated market value
    $448,900