Skip main navigation
Off market
  • $507,200

    2601 Limestone Ln, Melissa, TX 75454

    5beds
    3,156sqft
    SingleFamily
    Built in 2023
    7,797 Square Feet Lot
    $507,200 Zestimate®
    $161/sqft
    $3,150 Estimated rent

    Home value

    $507,200

    $482,000 - $533,000

    $3,150/mo

    Zestimate® history
    Loading
    Loading...

    Owner options

    List your home for rent

    $3,150/mo

    Rent Zestimate®

    Find your next renter with Zillow Rental Manager. Plus, with online applications, you can quickly screen prospective tenants – for free.

    Learn more

    $3,150/mo

    Rent Zestimate®

    Refinance and save

    $3,346/mo

    Est. payment

    Refinancing to a lower rate could help reduce your monthly payments and save thousands over the life of the loan.

    See today's rates

    $3,346/mo

    Est. payment

    Explore your selling options

    Work with a Zillow partner agent

    Leverage their expertise and Zillow's premium Showcase listings to get your home seen by more buyers.

    Get started

    List with your own agent

    Get your home in front of millions of buyers by listing it on Zillow.

    Learn how to do it

    Sell it yourself

    Take full control of how buyers see your home on Zillow by listing For Sale by Owner (FSBO).

    List your home

    What's special

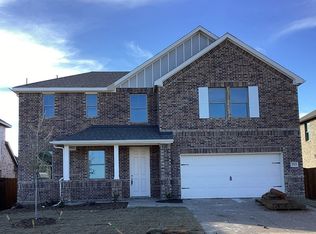
    Beautiful new Ashton Woods home less than 10 miles from McKinney, minutes from SH-121, and within the amenity-rich, master planned community of Meadow Run in Melissa. This regal 2-story home offers an ACME brick and stone exterior, window shutters, home office space with double French doors, first-floor primary suite, and an expansive game room on the second floor. Minimalist signature collection finishes in this home make the interior light and bright with gray 42-inch shaker cabinets, gray herringbone ceramic backsplash tile, and quartz solid surface countertops. Gather in the open family-kitchen area and enjoy catching up with friends and family. The gourmet kitchen is designed with Energy Star Whirlpool stainless steel appliances, a built-in microwave and oven, three pendant lights, a walk-in pantry, an undermount stainless steel single bowl sink, Moen faucet, pull-out waste basket, and an eat-in island. Enjoy cooler temperatures on the backyard covered patio complete with a gas drop! The primary suite is perfectly placed at the back of the home and enjoys a bedroom ceiling fan, double sink vanity, garden tub with ceramic tile surround, ceramic tile shower with tile mud pan and glass enclosure, ceramic tile flooring, and a large walk-in closet. Upstairs, four bedrooms, two bathrooms, a game room, and a flex room make up the second floor. All bedrooms and the flex room have a walk-in closet for extra storage! This new home is situated on a 60' lot and is complete with...

    This property is off market, which means it's not currently listed for sale or rent on Zillow. This may be different from what's available on other websites or public sources.

    Facts & features

    Interior

    Bedrooms & bathrooms
    • Bedrooms: 5
    • Bathrooms: 4
    • Full bathrooms: 3
    • 1/2 bathrooms: 1
    Heating
    • Forced air, Gas
    Cooling
    • Central
    Appliances
    • Included: Dishwasher, Garbage disposal, Microwave, Range / Oven
    Features
    • Flooring: Carpet
    • Has fireplace: Yes
    • Fireplace features: Electric
    Interior area
    • Total interior livable area: 3,156 sqft

    Property

    Parking
    • Total spaces: 2
    • Parking features: Garage - Attached, On-street
    Features
    • Exterior features: Shingle (Not Wood), Stone, Wood, Wood products, Brick, Composition
    Lot
    • Size: 7,797 sqft
    Details
    • Parcel number: R1249500D02501

    Construction

    Type & style
    • Home type: SingleFamily
    Materials
    • Wood
    • Foundation: Slab
    • Roof: Composition
    Condition
    • Year built: 2023

    Community & neighborhood

    Location
    • Region: Melissa

    Price history

    DateEventPrice
    3/24/2023Sold--
    Source: NTREIS #20213635 Report a problem
    2/17/2023Pending sale$550,000$174/sqft
    Source: NTREIS #20213635 Report a problem
    1/27/2023Price change$550,000-1.8%$174/sqft
    Source: NTREIS #20213635 Report a problem
    12/20/2022Price change$560,000-1.8%$177/sqft
    Source: NTREIS #20213635 Report a problem
    12/2/2022Price change$570,000-3.2%$181/sqft
    Source: NTREIS #20213635 Report a problem
    11/24/2022Listed for sale$589,000$187/sqft
    Source: Ashton Woods Homes Report a problem

    Public tax history

    YearProperty taxesTax assessment
    2025-- $532,885 +0.1%
    2024-- $532,608 +30.5%
    2023$7,931 +643.8%$408,246 +716.5%
    2022$1,066 $50,000

    Find assessor info on the county website

    Neighborhood: 75454

    Nearby schools

    GreatSchools rating
    Schools provided by the listing agent
    • Elementary: Willow Wood Elementary School
    • Middle: Melissa Middle School
    • High: Melissa High School
    • District: McKinney

    Source: The MLS. This data may not be complete. We recommend contacting the local school district to confirm school assignments for this home.

    Get a cash offer in 3 minutes
    Find out how much your home could sell for in as little as 3 minutes with a no-obligation cash offer.
    Estimated market value
    $507,200
    Get a cash offer in 3 minutes
    Find out how much your home could sell for in as little as 3 minutes with a no-obligation cash offer.
    Estimated market value
    $507,200