**Exciting update: Our listing is back on the market! After a brief hiatus due to buyers' cold feet this fantastic property is once again available for eager home-seekers. Don't miss out on the opportunity to make this house your dream home!** Discover the epitome of modern living in Odenton, MD, at a residence that redefines elegance and convenience. This exceptional 4 bedrooms 2.5 baths home, nestled in a serene neighborhood, offers a rare combination of style, space, and sophistication, making it the perfect choice for those seeking both luxury and practicality. As you enter, you're welcomed by a spacious, well-designed concept layout that seamlessly blends the living, dining, and kitchen areas, creating an inviting atmosphere ideal for both relaxation and entertaining. The abundant natural light through large windows enhances the home's airy feel, illuminating the numerous upgrades and meticulous attention to details. This remarkable 3-level residence boasts multiple bedrooms, each providing a tranquil retreat for rest and rejuvenation. The Principal suite, in particular, stands out with its ample size and vaulted ceilings, walk-in closet, and ensuite bathroom with dual vanities and a deep soaking Mirabelle tub (2020). The heart of this home is undoubtedly the large updated kitchen. Featuring modern appliances, beautiful granite countertops (2020), an island, and plenty of storage, this kitchen is designed to inspire your cooking adventures and make every meal a celebration. Newly installed Bosch 800 series ultra quiet (42dB) HE dishwasher (2024). Extra plush carpet installed throughout the upper level (2020). Outdoor living is elevated with a beautiful newly constructed deck (2023) and an inviting concrete patio (2023), perfect for al fresco dining, entertaining, or simply enjoying the peaceful surroundings. Roof upgraded with architectural weather-proof shingles (2020). New LG High Efficiency (HE) washer and dryer (2020) and noise isolating panels on doors in the laundry closet. Large capacity boiler installed to ensure never running out of hot water (2022). Home is upgraded to new gas HE A/C & Heater (2022). A new entrance door (fiberglass) was installed in 2023. This blend of indoor and outdoor living spaces ensures the home is as versatile as it is beautiful, catering to a range of activities and preferences. Situated in a coveted location in Odenton, residents will enjoy the convenience of being close to a wealth of amenities, including shopping centers, dining options, parks, and recreational facilities. This home is located in the sought after Piney Orchard community offers indoor/outdoor community pools, tennis courts, bike/walk trails, fitness center; and just minutes to Ft Meade, Marc train, local shopping and much more! The strategic location also offers easy access to major commuting routes, providing a seamless connection to the broader region. This home is not just a residence but a lifestyle choice for those who value sophistication, comfort, and quality. With its combination of modern features, strategic location, and luxurious amenities, it stands as a beacon of fine living, inviting you to make it your own. Welcome to a place where each day is an opportunity to live your best life. Please see the list of upgrades at this home (attached to this listing). Storage units on the first floor stay with the house. ADT security system conveys (including the video doorbell).
Sold for $515,000
$515,000
2601 Lotuswood Ct, Odenton, MD 21113
4beds
2,160sqft
Townhouse
Built in 2005
2,250 Square Feet Lot
$537,500 Zestimate®
$238/sqft
$3,053 Estimated rent
Home value
$537,500
$511,000 - $564,000
$3,053/mo
Zestimate® history
Owner options
List your home for rent
$3,053/mo
Rent Zestimate®
Find your next renter with Zillow Rental Manager. Plus, with online applications, you can quickly screen prospective tenants – for free.
$3,053/mo
Rent Zestimate®
Refinance and save
$3,225/mo
Est. payment
Refinancing to a lower rate could help reduce your monthly payments and save thousands over the life of the loan.
$3,225/mo
Est. payment
Explore your selling options
Work with a Zillow partner agent
Leverage their expertise and Zillow's premium Showcase listings to get your home seen by more buyers.
Get startedList with your own agent
Get your home in front of millions of buyers by listing it on Zillow.
Learn how to do itSell it yourself
Take full control of how buyers see your home on Zillow by listing For Sale by Owner (FSBO).
List your homeWhat's special
Outdoor community poolsRecreational facilitiesPlenty of storageNew entrance doorAmple sizeModern featuresModern appliances
Zillow last checked:
Listing updated:
Listed by:
Snezhana Conway 703-472-3567,
Samson Properties
Bought with:
Ozan Unal, 660587
Cummings & Co. Realtors
Source: Bright MLS,MLS#: MDAA2080238
Facts & features
Interior
Bedrooms & bathrooms
- Bedrooms: 4
- Bathrooms: 3
- Full bathrooms: 2
- 1/2 bathrooms: 1
Basement
- Area: 0
Heating
- Central, Forced Air, Programmable Thermostat, Natural Gas
Cooling
- Central Air, Programmable Thermostat, Electric
Appliances
- Included: Dishwasher, Dryer, Ice Maker, Microwave, Refrigerator, Cooktop, Washer, Electric Water Heater
- Laundry: Main Level, Has Laundry
Features
- Attic, Crown Molding, Open Floorplan, Eat-in Kitchen, Kitchen Island, Pantry, Primary Bath(s), Walk-In Closet(s), Dry Wall
- Flooring: Carpet, Ceramic Tile, Hardwood, Wood
- Windows: Window Treatments
- Has basement: No
- Number of fireplaces: 1
- Fireplace features: Screen
Interior area
- Total structure area: 2,160
- Total interior livable area: 2,160 sqft
- Finished area above ground: 2,160
- Finished area below ground: 0
Property
Parking
- Parking features: Assigned, Parking Lot
- Details: Assigned Parking
Accessibility
- Accessibility features: None
Features
- Levels: Three
- Stories: 3
- Patio & porch: Deck, Patio
- Exterior features: Sidewalks, Street Lights
- Pool features: Community
Lot
- Size: 2,250 Square Feet
Details
- Additional structures: Above Grade, Below Grade
- Parcel number: 020457190220799
- Zoning: DD
- Special conditions: Standard
Construction
Type & style
- Home type: Townhouse
- Architectural style: Colonial
- Property subtype: Townhouse
Materials
- Brick Front, Combination
- Foundation: Other
Condition
- Excellent
- New construction: No
- Year built: 2005
Utilities & green energy
- Sewer: Public Sewer
- Water: Public
- Utilities for property: Cable Available
Community & HOA
Community
- Subdivision: Lotuswood
HOA
- Has HOA: Yes
- Amenities included: Baseball Field, Basketball Court, Bike Trail, Clubhouse, Common Grounds, Community Center, Fitness Center, Jogging Path, Lake, Meeting Room, Party Room, Indoor Pool, Pool, Recreation Facilities, Tennis Court(s), Tot Lots/Playground
- Services included: Common Area Maintenance, Maintenance Grounds, Snow Removal, Trash
- HOA fee: $83 monthly
- HOA name: PINEY ORCHARD COMMUNITY
Location
- Region: Odenton
Financial & listing details
- Price per square foot: $238/sqft
- Tax assessed value: $394,433
- Annual tax amount: $4,687
- Date on market: 4/6/2024
- Listing agreement: Exclusive Right To Sell
- Inclusions: Black Storage Units On The First Floor; Tall White Built-in Wardrobe In The Main Level Bedroom
- Exclusions: Freezer
- Ownership: Fee Simple
Price history
| Date | Event | Price |
|---|---|---|
| 5/15/2024 | Sold | $515,000+1%$238/sqft |
Source:  Bright MLS #MDAA2080238 Report a problem Bright MLS #MDAA2080238 Report a problem | ||
| 5/8/2024 | Pending sale | $510,000$236/sqft |
Source: Bright MLS #MDAA2080238 Report a problem | ||
| 4/16/2024 | Contingent | $510,000$236/sqft |
Source: Bright MLS #MDAA2080238 Report a problem | ||
| 4/14/2024 | Listed for sale | $510,000$236/sqft |
Source: Bright MLS #MDAA2080238 Report a problem | ||
| 4/11/2024 | Contingent | $510,000$236/sqft |
Source: Bright MLS #MDAA2080238 Report a problem | ||
| 4/6/2024 | Listed for sale | $510,000+43.7%$236/sqft |
Source: Bright MLS #MDAA2080238 Report a problem | ||
| 2/5/2020 | Sold | $355,000-2.7%$164/sqft |
Source: Public Record Report a problem | ||
| 11/29/2019 | Price change | $365,000-2.7%$169/sqft |
Source: Trident Homes Realty #MDAA402122 Report a problem | ||
| 6/20/2019 | Price change | $375,000-1.3%$174/sqft |
Source: Trident Homes Realty #MDAA402122 Report a problem | ||
| 6/7/2019 | Listed for sale | $380,000+1.3%$176/sqft |
Source: Trident Homes Realty #MDAA402122 Report a problem | ||
| 1/26/2016 | Listing removed | $375,000$174/sqft |
Source: MDC Realty #AA8764507 Report a problem | ||
| 10/4/2015 | Listed for sale | $375,000+25%$174/sqft |
Source: MDC Realty #AA8764507 Report a problem | ||
| 3/23/2011 | Sold | $300,000+16.6%$139/sqft |
Source: Public Record Report a problem | ||
| 6/4/2010 | Sold | $257,298-35.1%$119/sqft |
Source: Public Record Report a problem | ||
| 10/27/2005 | Sold | $396,440$184/sqft |
Source: Public Record Report a problem | ||
Public tax history
| Year | Property taxes | Tax assessment |
|---|---|---|
| 2025 | $5,095 +13.5% | $425,100 +3.7% |
| 2024 | $4,487 +4.2% | $409,767 +3.9% |
| 2023 | $4,307 +8.7% | $394,433 +4% |
| 2022 | $3,962 +0.6% | $379,100 +0.6% |
| 2021 | $3,937 +0.5% | $376,733 +0.6% |
| 2020 | $3,916 +0.5% | $374,367 +0.6% |
| 2019 | $3,895 +5.7% | $372,000 +2.4% |
| 2018 | $3,684 +1.9% | $363,333 +2.4% |
| 2017 | $3,615 | $354,667 +2.5% |
| 2016 | -- | $346,000 +0.9% |
| 2015 | -- | $342,867 +0.9% |
| 2014 | -- | $339,733 +0.9% |
| 2013 | -- | $336,600 |
| 2012 | -- | $336,600 |
| 2011 | -- | $336,600 -15.3% |
| 2010 | -- | $397,600 +4% |
| 2009 | -- | $382,380 +4.1% |
| 2008 | -- | $367,160 +4.3% |
| 2007 | -- | $351,940 +15.6% |
| 2006 | -- | $304,486 +272.8% |
| 2005 | -- | $81,666 |
Find assessor info on the county website
Neighborhood: 21113
Nearby homes
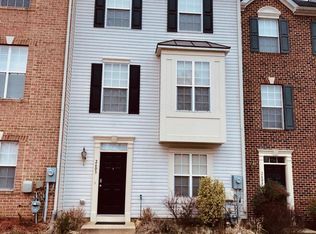
- $519,3003 bd3 ba2.1k sqft2603 Lotuswood Ct, Odenton, MD 21113Off Market
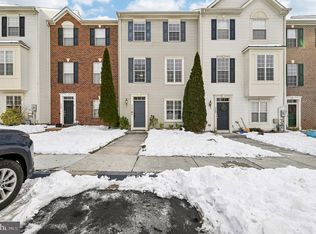
- $519,0004 bd3 ba2.2k sqft2605 Lotuswood Ct, Odenton, MD 21113Off Market
- $517,7504 bd3 ba2.3k sqft2607 Lotuswood Ct, Odenton, MD 21113Sold
- $502,7004 bd3 ba2.1k sqft2609 Lotuswood Ct, Odenton, MD 21113Off Market
- $---- bd-- ba-- sqftGreen Area Ct, Odenton, MD 21113Off Market
- $---- bd-- ba-- sqftPrivate Court Area, Odenton, MD --Off Market
- $511,5004 bd3 ba1.9k sqft2611 Lotuswood Ct, Odenton, MD 21113Off Market
- $524,2004 bd4 ba2.1k sqft2602 Lotuswood Ct, Odenton, MD 21113Off Market
Nearby schools
GreatSchools rating
- 8/10Piney Orchard Elementary SchoolGrades: PK-5Distance: 0.5 mi
- 9/10Arundel Middle SchoolGrades: 6-8Distance: 2.3 mi
- 8/10Arundel High SchoolGrades: 9-12Distance: 2.5 mi
Schools provided by the listing agent
- District: Anne Arundel County Public Schools
Source: Bright MLS. This data may not be complete. We recommend contacting the local school district to confirm school assignments for this home.
Get a cash offer in 3 minutes
Find out how much your home could sell for in as little as 3 minutes with a no-obligation cash offer.
Estimated market value
$537,500
Get a cash offer in 3 minutes
Find out how much your home could sell for in as little as 3 minutes with a no-obligation cash offer.
Estimated market value
$537,500
- Maryland
- Anne Arundel County
- Odenton
- 21113
- 2601 Lotuswood Ct
Nearby cities
Nearby zip codes
Other Odenton Topics
