Skip main navigation
Sold for $490,000
  • $490,000

    2601 Luiss Deane Dr, Parkville, MD 21234

    4beds
    2,272sqft
    Single Family Residence
    Built in 1998
    5,408 Square Feet Lot
    $500,700 Zestimate®
    $216/sqft
    $3,112 Estimated rent

    Home value

    $500,700

    $466,000 - $541,000

    $3,112/mo

    Zestimate® history
    Loading
    Loading...

    Owner options

    List your home for rent

    $3,112/mo

    Rent Zestimate®

    Find your next renter with Zillow Rental Manager. Plus, with online applications, you can quickly screen prospective tenants – for free.

    Learn more

    $3,112/mo

    Rent Zestimate®

    Refinance and save

    $3,076/mo

    Est. payment

    Refinancing to a lower rate could help reduce your monthly payments and save thousands over the life of the loan.

    See today's rates

    $3,076/mo

    Est. payment

    Explore your selling options

    Work with a Zillow partner agent

    Leverage their expertise and Zillow's premium Showcase listings to get your home seen by more buyers.

    Get started

    List with your own agent

    Get your home in front of millions of buyers by listing it on Zillow.

    Learn how to do it

    Sell it yourself

    Take full control of how buyers see your home on Zillow by listing For Sale by Owner (FSBO).

    List your home

    What's special

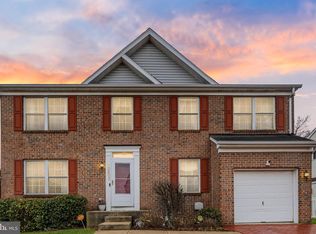
    Your Cozy Dream Home Awaits! Experience the warmth and elegance of this stunning Brick Front Colonial, a true masterpiece in Parkville, MD. Once the formal model home of the community, this residence offers 4 spacious bedrooms and 3.5 baths, thoughtfully designed to combine modern living with timeless charm. As you step inside, the inviting formal living and dining rooms—complete with crown molding and chair rail—set the tone for sophisticated gatherings. The rich wood floors on the main level lead to an updated kitchen that’s both stylish and functional. With gleaming granite countertops, stainless steel appliances, and an open layout, this space is perfect for holiday baking or cozy winter dinners. The adjacent family room, featuring a charming brick fireplace, is a haven for chilly evenings spent by the fire with loved ones. Upstairs, the primary suite offers a private retreat, showcasing vaulted ceilings, a mirrored accent wall, and a spa-like ensuite bath with a soaking tub, separate shower, and double vanity. The additional bedrooms are perfect for family or guests, with a beautifully updated hallway bath nearby. The fully finished lower level is an entertainer's dream. The stylish bar and spacious living area create the perfect setting for festive gatherings, while the full bath and laundry room add practicality. Step outside to a brand-new deck, ready for year-round enjoyment. Whether it’s sipping hot cocoa under the stars or hosting a winter barbecue, this space is ideal. The backyard shed and attached 2-car garage provide ample storage for all your seasonal needs. Freshly painted and move-in ready, 2601 Luiss Deane Drive is perfectly located near excellent schools, shopping, dining, and major routes, making your winter move seamless. With its cozy features and elegant design, this home is the perfect place to create warm memories all season long. Don’t let this gem slip away—schedule your tour today and make it yours before the new year!

    Zillow last checked:

    Listing updated:

    Listed by:

    Betty Klepetka 443-350-4980,

    Keller Williams Gateway LLC

    Bought with:

    Cindy Ji, 659347

    Mulan Realty, Corp

    Source: Bright MLS,MLS#: MDBC2115218MLS Logo

    Facts & features

    Interior

    Bedrooms & bathrooms
    • Bedrooms: 4
    • Bathrooms: 4
    • Full bathrooms: 3
    • 1/2 bathrooms: 1
    • Main level bathrooms: 1
    Rooms
    • Room types: Living Room, Dining Room, Primary Bedroom, Bedroom 2, Bedroom 3, Kitchen, Family Room, Foyer, Bedroom 1, Recreation Room, Bathroom 1, Primary Bathroom
    Basement
    • Area: 1040
    Heating
    • Forced Air, Natural Gas
    Cooling
    • Central Air, Electric
    Appliances
    • Included: Electric Water Heater
    • Laundry: In Basement
    Features
    • Basement: Full,Finished,Heated
    • Number of fireplaces: 1
    Interior area
    • Total structure area: 2,812
    • Total interior livable area: 2,272 sqft
    • Finished area above ground: 1,772
    • Finished area below ground: 500

    Property

    Parking
    • Total spaces: 2
    • Parking features: Garage Faces Front, Concrete, Attached
    • Attached garage spaces: 2
    • Has uncovered spaces: Yes
    Accessibility
    • Accessibility features: None
    Features
    • Levels: Three
    • Stories: 3
    • Pool features: None
    Lot
    • Size: 5,408 Square Feet
    Details
    • Additional structures: Above Grade, Below Grade
    • Parcel number: 04092200027898
    • Zoning: R
    • Special conditions: Standard

    Construction

    Type & style
    • Home type: SingleFamily
    • Architectural style: Colonial,Contemporary,Traditional
    • Property subtype: Single Family Residence
    Materials
    • Mixed
    • Foundation: Concrete Perimeter
    Condition
    • New construction: No
    • Year built: 1998

    Utilities & green energy

    • Sewer: Public Sewer
    • Water: Public

    Community & HOA

    Community
    • Subdivision: Pine Grove
    HOA
    • Has HOA: No
    Location
    • Region: Parkville

    Financial & listing details

    • Price per square foot: $216/sqft
    • Tax assessed value: $367,733
    • Annual tax amount: $4,457
    • Date on market: 12/22/2024
    • Listing agreement: Exclusive Right To Sell
    • Ownership: Fee Simple

    Price history

    DateEventPrice
    1/31/2025Sold$490,000-2%$216/sqft
    Source: Bright MLS #MDBC2115218 Report a problem
    1/2/2025Contingent$500,000$220/sqft
    Source: Bright MLS #MDBC2115218 Report a problem
    12/22/2024Listed for sale$500,000-4.8%$220/sqft
    Source: Bright MLS #MDBC2115218 Report a problem
    12/19/2024Listing removed$525,000$231/sqft
    Source: Bright MLS #MDBC2107508 Report a problem
    9/16/2024Listed for sale$525,000-4.5%$231/sqft
    Source: Bright MLS #MDBC2107508 Report a problem
    8/26/2024Listing removed$550,000$242/sqft
    Source: Bright MLS #MDBC2104576 Report a problem
    8/12/2024Price change$550,000-2.7%$242/sqft
    Source: Bright MLS #MDBC2104576 Report a problem
    7/19/2024Listed for sale$565,000+63.8%$249/sqft
    Source: Bright MLS #MDBC2101250 Report a problem
    5/4/2005Sold$345,000+72.5%$152/sqft
    Source: Public Record Report a problem
    6/12/2001Sold$200,000$88/sqft
    Source: Public Record Report a problem

    Public tax history

    YearProperty taxesTax assessment
    2025$5,533 +24.1%$387,700 +5.4%
    2024$4,457 +5.7%$367,733 +5.7%
    2023$4,215 +6.1%$347,767 +6.1%
    2022$3,973 +0.4%$327,800 +0.4%
    2021$3,957 +0.4%$326,467 +0.4%
    2020$3,941 +0.4%$325,133 +0.4%
    2019$3,924 +3.4%$323,800 +3.4%
    2018$3,796 +3.5%$313,233 +3.5%
    2017$3,668 -5%$302,667 +3.6%
    2016$3,861 $292,100
    2015$3,861 $292,100
    2014$3,861 $292,100 -7.7%
    2013-- $316,300
    2012-- $316,300
    2011-- $316,300 -14.8%
    2010-- $371,090 +8.3%
    2009-- $342,766 +9%
    2008-- $314,443 +9.9%
    2007-- $286,120 +13.8%
    2006-- $251,470 +16%
    2005-- $216,820 +19%
    2004-- $182,170 +1.6%
    2003-- $179,236 +1.7%
    2002-- $176,303 +1.7%
    2001-- $173,370
    Find assessor info on the county website

    Neighborhood: 21234

    Nearby schools

    GreatSchools rating
    Schools provided by the listing agent
    • District: Baltimore County Public Schools

    Source: Bright MLS. This data may not be complete. We recommend contacting the local school district to confirm school assignments for this home.

    Get a cash offer in 3 minutes
    Find out how much your home could sell for in as little as 3 minutes with a no-obligation cash offer.
    Estimated market value
    $500,700
    Get a cash offer in 3 minutes
    Find out how much your home could sell for in as little as 3 minutes with a no-obligation cash offer.
    Estimated market value
    $500,700